
Sold: Nov 03, 2026 - Primary on Main

Address
655 Ne Burnett Rd # #2, McMinnville, OR
Price
$ 125,000
Property Attributes
- MLS#176666391
- TypeManufactured
- Listing Status Sold
- CountyYAMHILL
- CityMcMinnville
- Area156
- NeighborhoodHeather Manor
- Zip97128
- StyleStories1,ManufacturedHome
- Year Built1995
- Taxes$ 1044
- Price$ 125,000
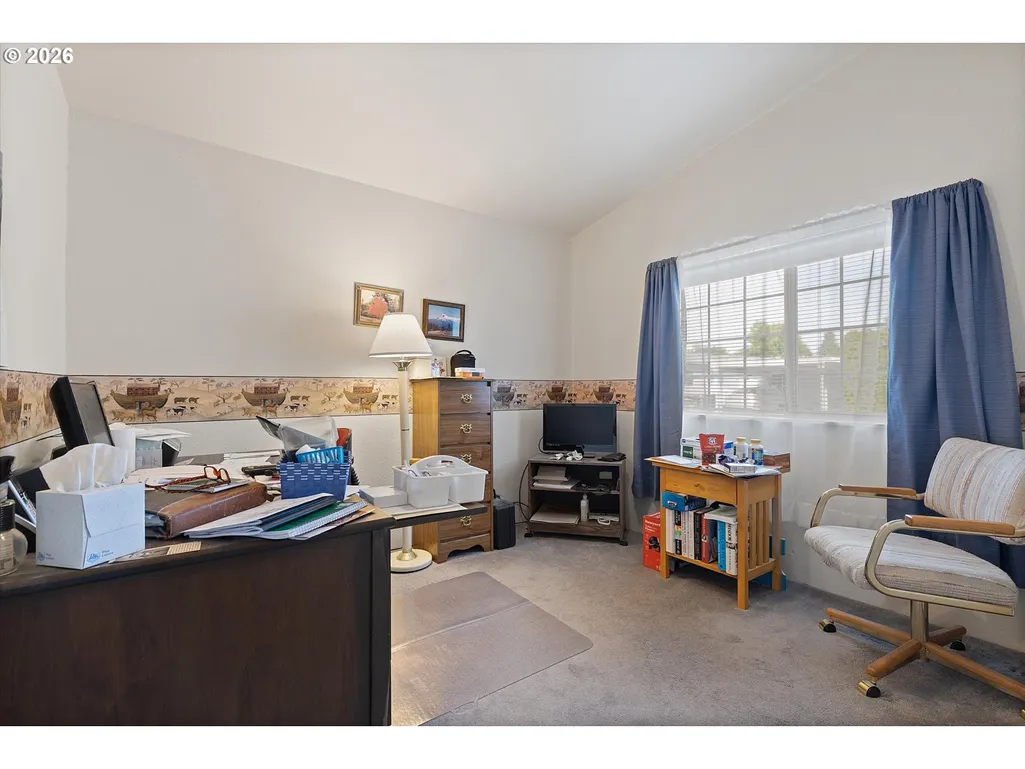
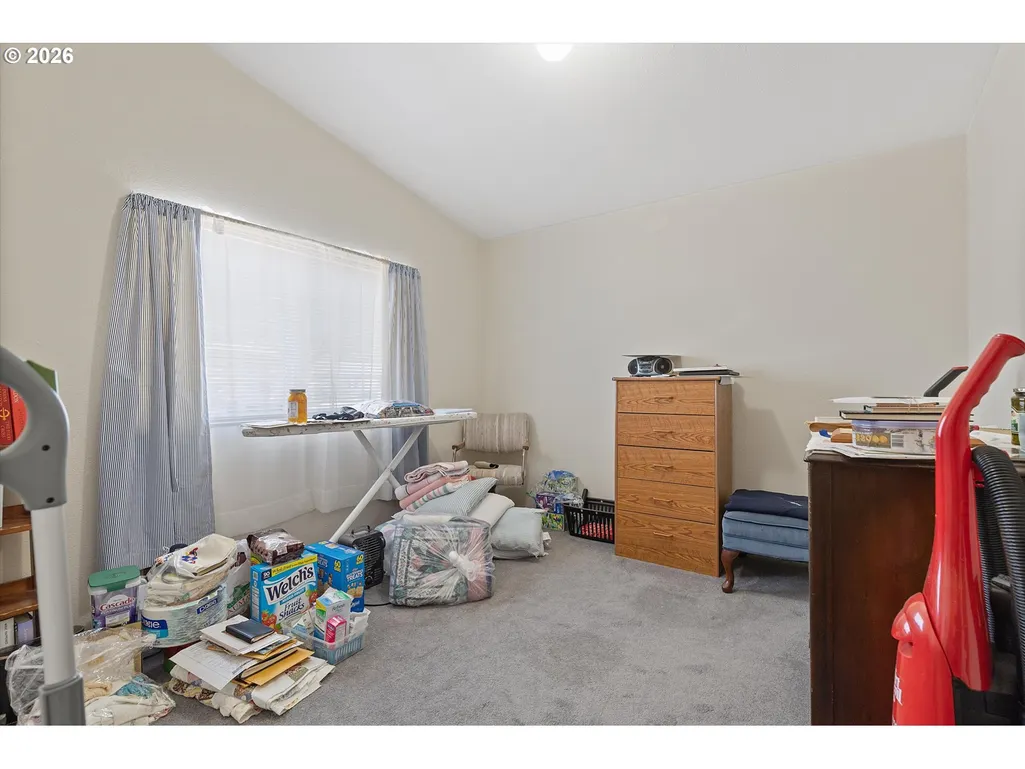
- Bedrooms3
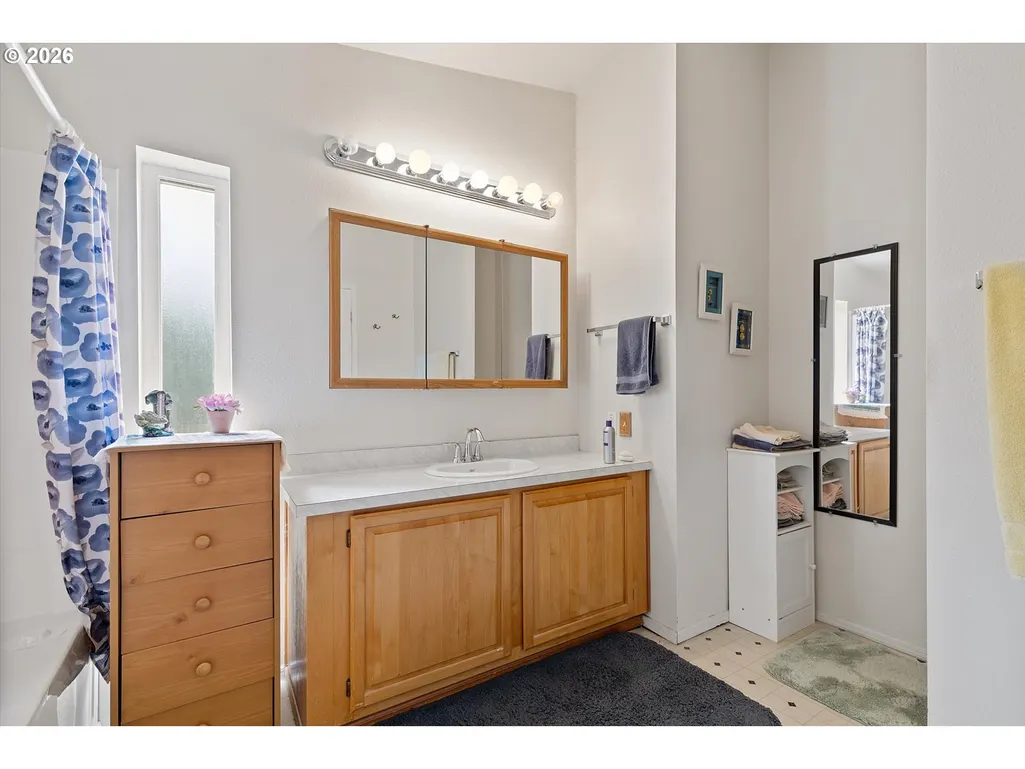
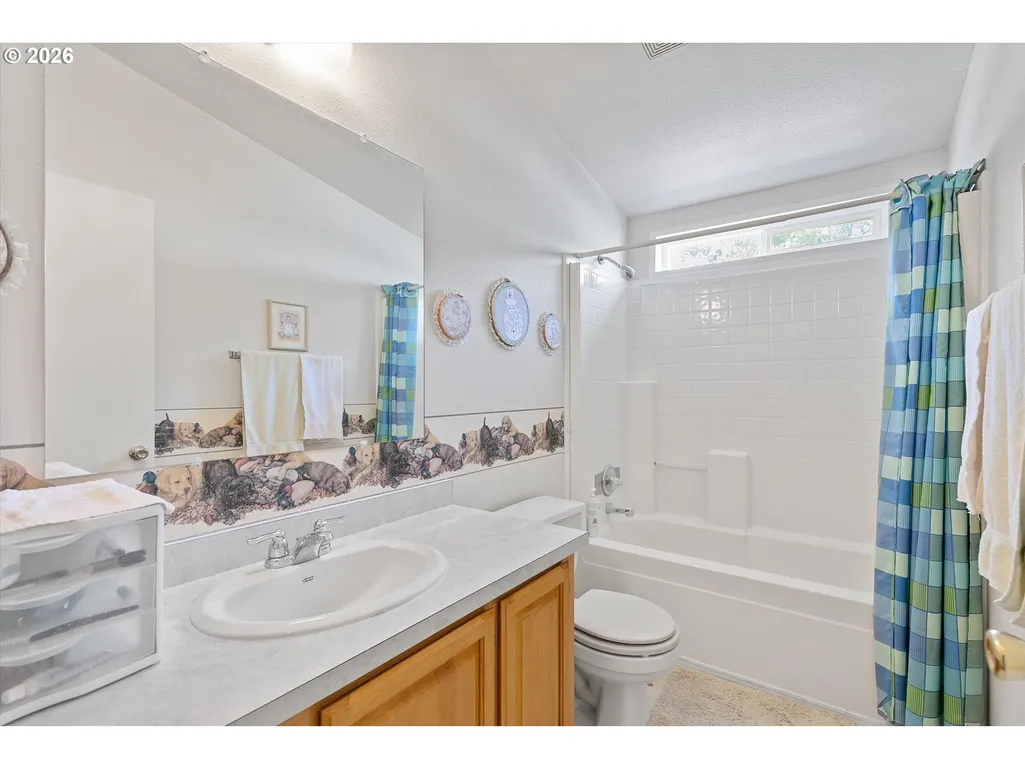
- Full Bathrooms2
- Half Bathrooms0
- Sqr Footage1404
Data Source:
Regional Multiple Listing Service (RMLSOR)
Property Description
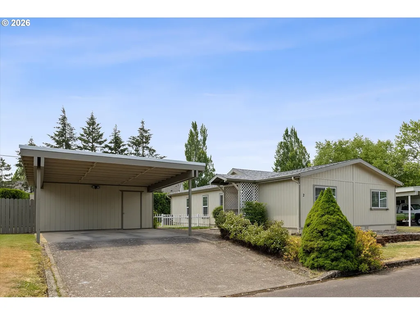
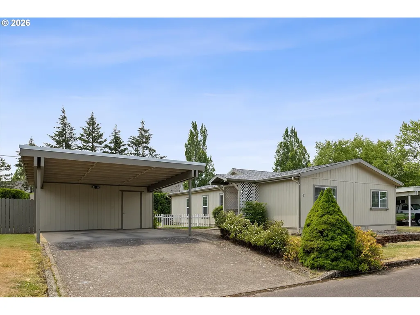
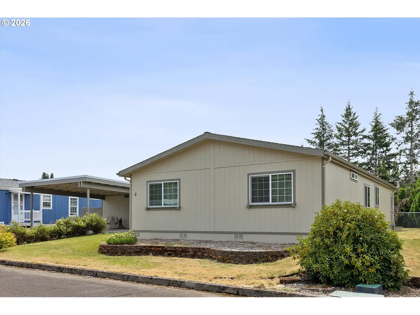
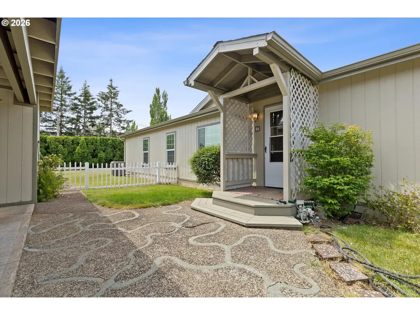
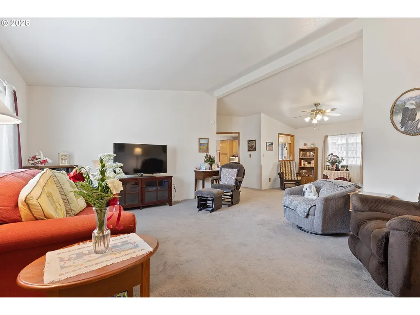
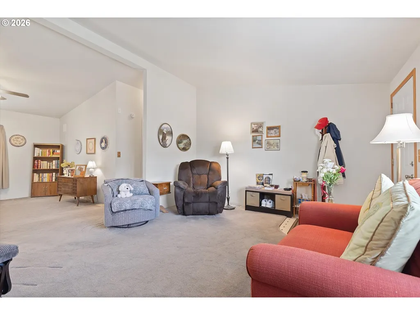
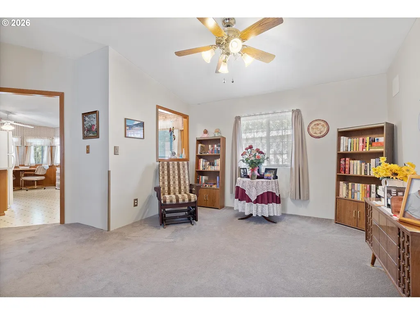
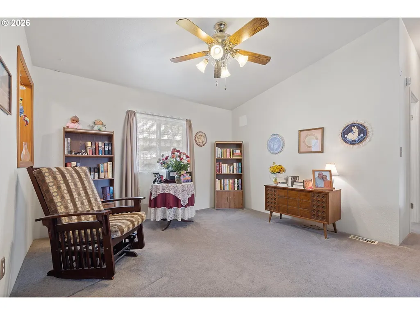
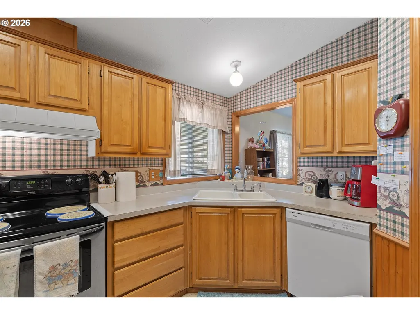
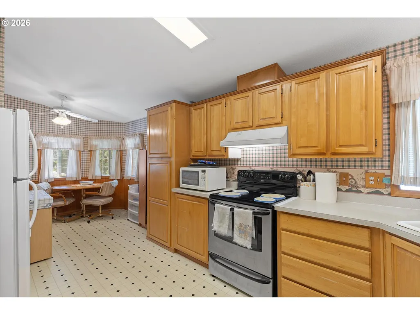
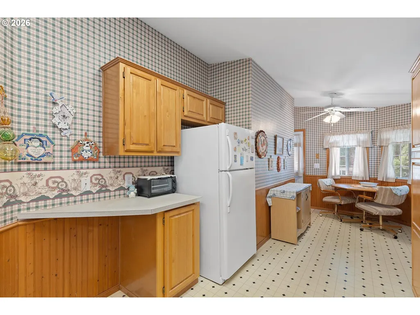
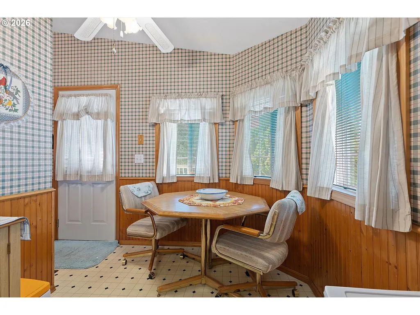
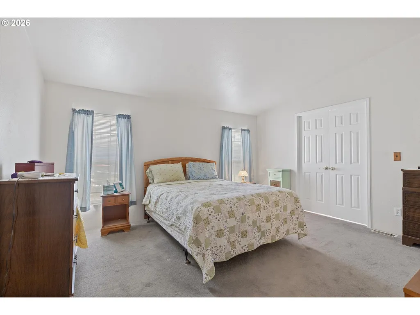
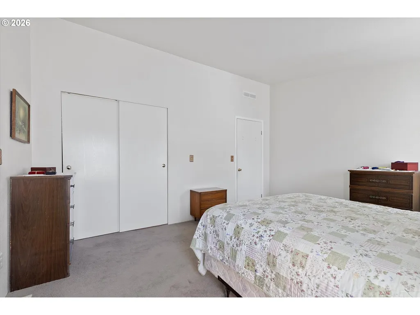
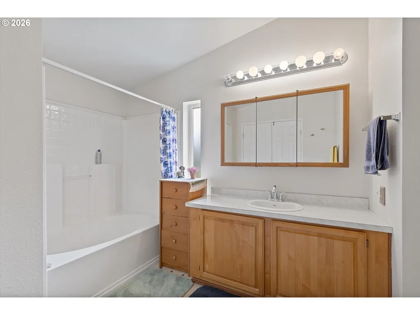
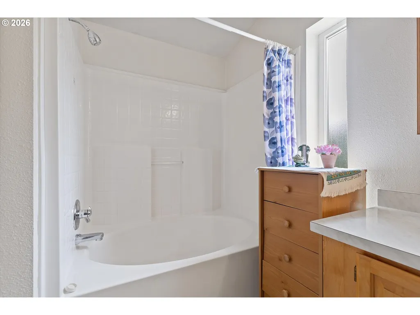
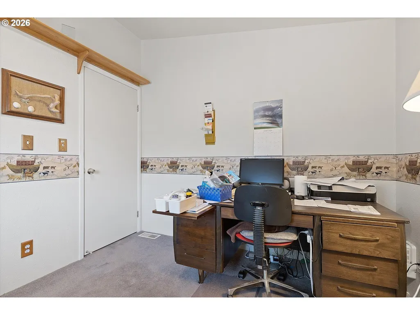
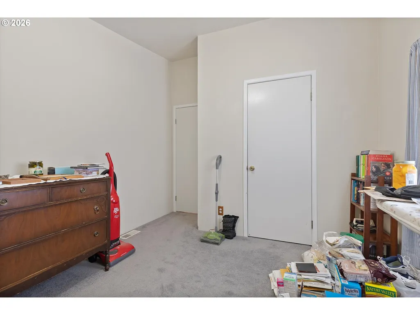
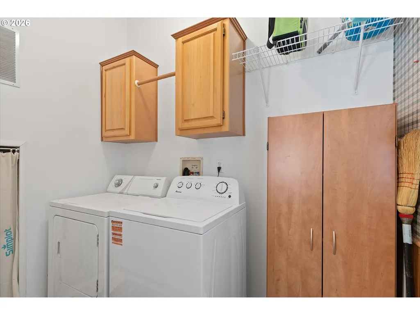
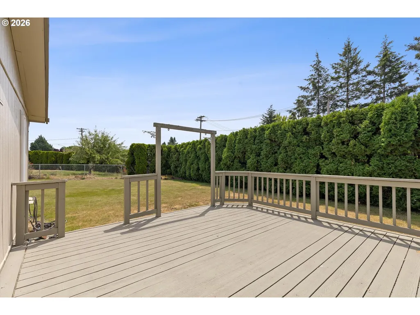
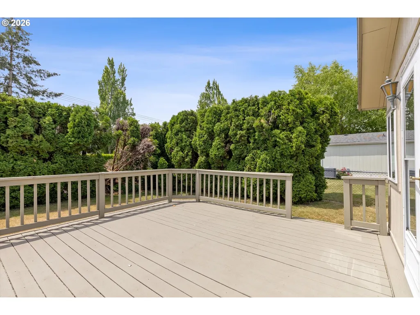
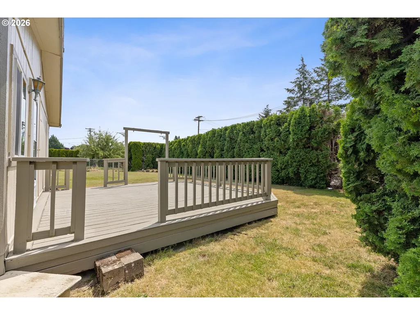
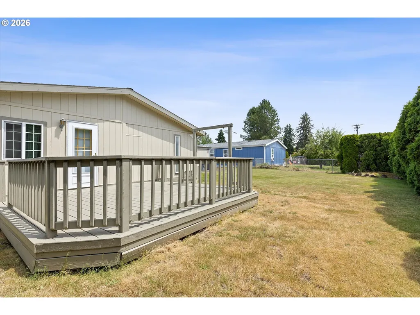
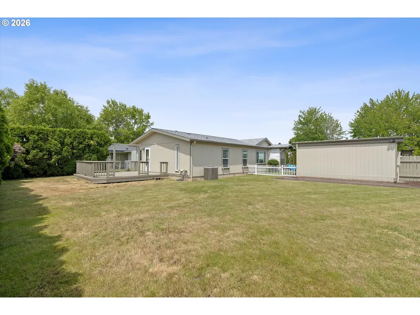
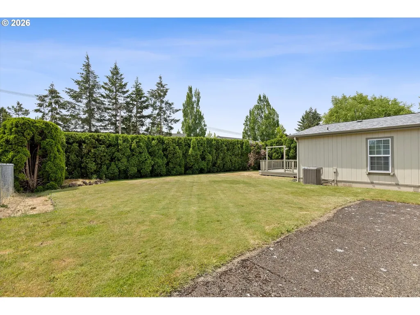
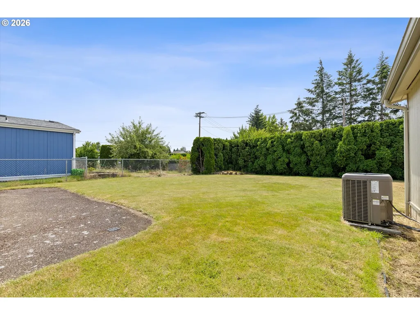
Wonderful 3-bedroom 2-bath manufactured home in McMinnville, Oregon. In addition to the washer and dryer it also includes all kitchen appliances. The home has always been very well maintained to prevent any issues rather than to repair them. A 50 year roof was installed only 6 years ago. All windows have been replaced, home has been recently painted and the large deck out back has been resurfaced. You'll be pleasantly suprised by the large lot located in the highly desirable Heather Manor and it's reasonable space rent. The entire park is friendly and pride of ownership is clearly evident in the landscaping and maintainace of their homes, too. Heather Manor is just minutes from Tice Woods Nature Preserve where you'll enjoy bird watching, spotting local wildlife around the two ponds, wetlands, upland forest and Baker Creek as it meanders through. McMinnville is home of the Evergreen Air & Space Museum which also includes the fun, family friendly and exciting Wings & Waves water park where several of the water slides start from the inside of a 747 on the roof of the building. This home should be on your short list of those to see.
| Price History |
|---|
General Features
| Cooling | HeatPump |
|---|---|
| SeniorCommunityYn | False |
| Year Built | 1995 |
| Unit Number | #2 |
| Elementary School | Grandhaven |
| Accessibility | OneLevel |
| Legal Description | GOLDENWEST 27X52 7182011 WH14725 |
| Appliances | Dishwasher,FreeStandingRange,FreeStandingRefrigerator |
| Middle/Junior High School | Patton |
| Status | Sold |
| Parcel Number | 499297 |
| Architectural Style | Stories1,ManufacturedHome |
| County | Yamhill |
| Listing Terms | Cash,Conventional,FHA |
| Close Price | 125000.0 |
| Tax Year | 2025 |
| Property Type | Residential |
| Stories Count | 1 |
| Property Condition | Resale |
| Subdivision Name | Heather Manor |
| Sewer | PublicSewer |
| Buyer Financing | Cash |
| Standard Status | Closed |
| City | McMinnville |
| High School | McMinnville |
| ADU | False |
| Roof | Composition |
| HOA Fee 2 | 740.0 |
| Tax Annual Amount | 1044.24 |
| Full Baths | 2 |
| Heating | HeatPump |
| HOA Fee 2 Frequency | Monthly |
| Property Subtype | ManufacturedHomeinPark |
| Directions | Evans St,Right on NE Burnett. Left into Heather Court manufatured home park. |
| HOA | No |
| MLS Area | _156 |
| Accessory Dwelling Unit Y/N | No |
Interior Features
| Total Bathrooms | 2.0 |
|---|---|
| Total Bedrooms | 3 |
| Total Baths | 2 |
| Basement | CrawlSpace |
| FuelDescription | Electricity |
| Hot Water | Electricity |
| Interior Amenities | HighCeilings,Laundry,WasherDryer |
| Window Features | DoublePaneWindows |
Exterior Features
| Exterior Amenities | Deck,Fenced,ToolShed,Yard |
|---|---|
| Garage Type | Carport |
| Street Name | BURNETT |
| Lot Features | Level |
| Foundation Details | PillarPostPier |
| Building Area Total | 1404.0 |
| ModificationTimestamp | 2026-11-03T16:01:03-08:00 |
| Park Name | Heather Manor |
| Street Suffix | RD |
| Exterior Description | WoodSiding |
| Days on Market | 106 |
| Parking Features | Carport,OnStreet |
| Road Surface Type | Paved |
| Water Source | PublicWater |
Amenities
- Foreclosure
- Views
- Short Sale
- New Construction
- Adult 55+
- Lease To Own
- No HOA Fees
- Furnished
- Primary On Main
- Air Conditioning
- Seller Finance
- Green
- Fixer Upper
- Horse
- Golf
- Fireplace
- Deck
- Garage
- Basement
- Pool
Property vs Manufactured Average in 97128
Price
Taxes
Year Built


 All information provided is deemed reliable but is not guaranteed and should be independently verified. IDX information is provided exclusively for consumers' personal, non-commercial use, that it may not be used for any purpose other than to identify prospective properties consumers may be interested in purchasing, and that the data is deemed reliable but is not guaranteed accurate by RMLSTM.
The content relating to real estate for sale on this web site comes in part from the IDX program of the RMLSTM of Portland, Oregon. Real estate listings held by brokerage firms other than Lake Oswego are marked with the RMLSTM logo, and detailed information about these properties includes the names of the listing brokers. Listing content is copyright © 2026 RMLSTM, Portland, Oregon.
This content last updated on November 3, 2026 3:38 PM UTC at 4 AM. Some properties which appear for sale on this web site may subsequently have sold or may no longer be available.
 Based on information from Willamette Valley Multiple Listing Service, which neither guarantees nor is in any way responsible for its accuracy. All data is provided AS IS and with all faults. Data maintained by Willamette Valley Multiple Listing Service may not reflect all real estate activity in the market. Copyright © 2026 WVMLS. All Rights Reserved. Information last updated on November 3, 2026 3:34 PM UTC
