
Open House Sun, Sep 20th 01:00 PM - 04:00 PM - Price Reduction
Address
4005 Ne Hassalo St, Portland, OR
Price
$ 1,750,000
Property Attributes
- MLS#260140557
- TypeSingle Family
- Listing Status Active
- CountyMULTNOMAH
- CityPortland
- Area142
- NeighborhoodLAURELHURST
- Zip97232
- StyleCraftsman
- Year Built1927
- Taxes$ 12904
- Price$ 1,750,000
- Bedrooms7
- Full Bathrooms5
- Half Bathrooms0
- Sqr Footage4096
- Lot Size0.12 Acres
Data Source:
Regional Multiple Listing Service (RMLSOR)
Property Description
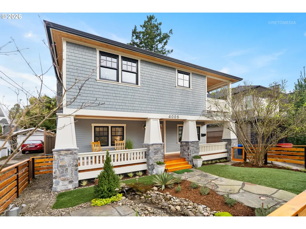
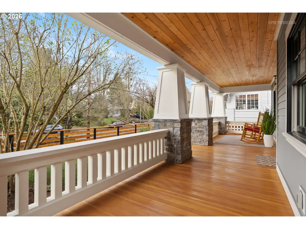
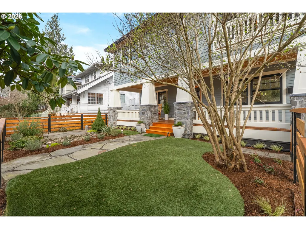
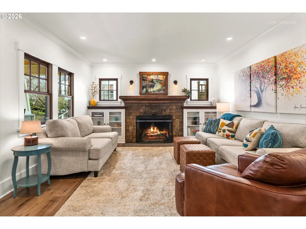
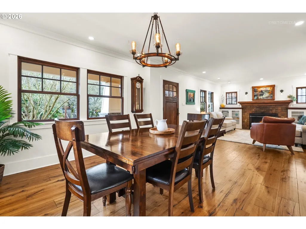
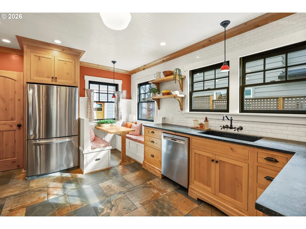
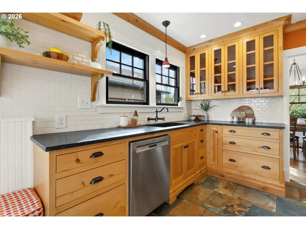
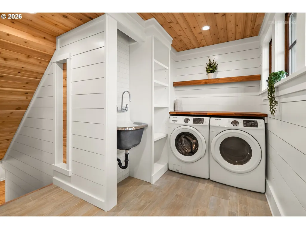
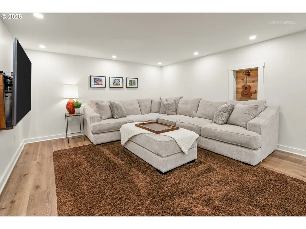
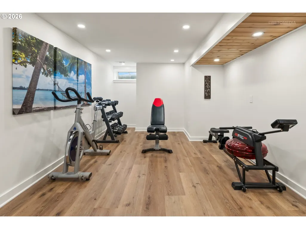
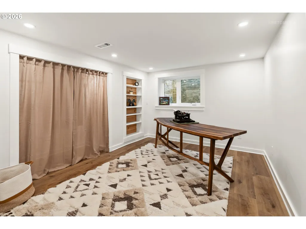
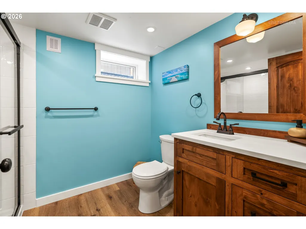
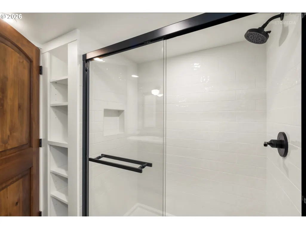
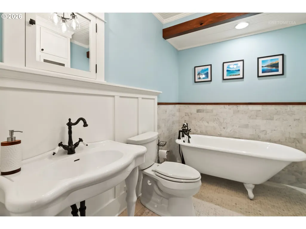
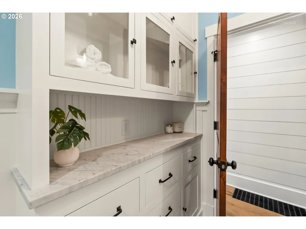
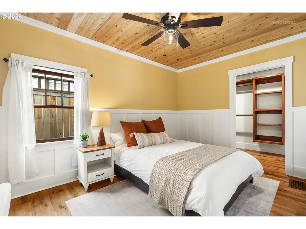
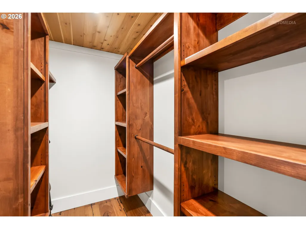
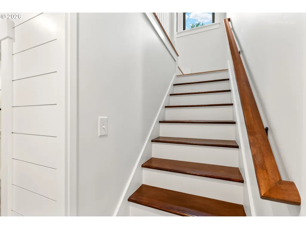
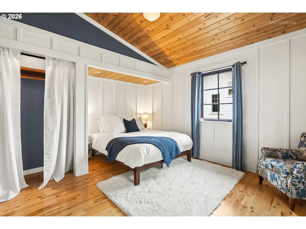
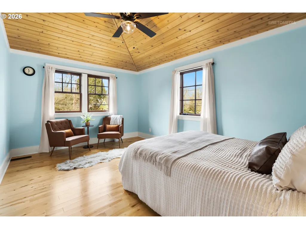
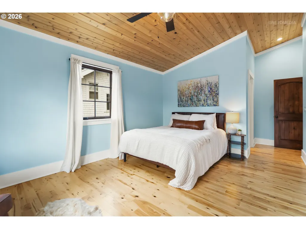
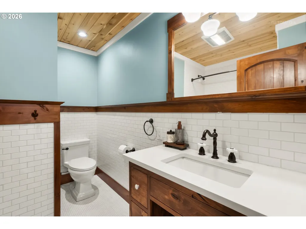
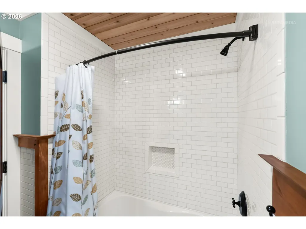
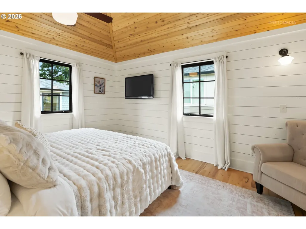
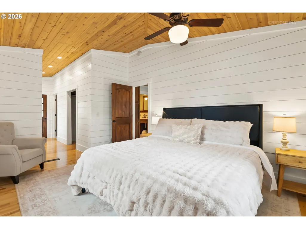
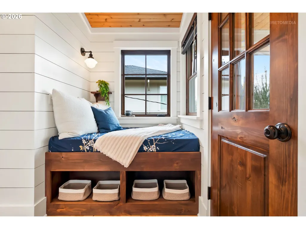
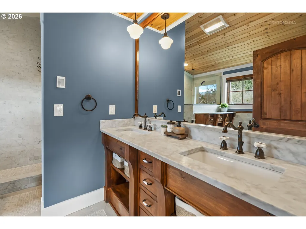
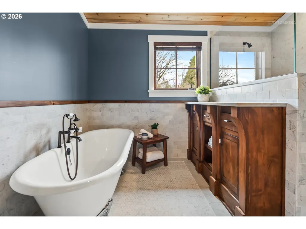
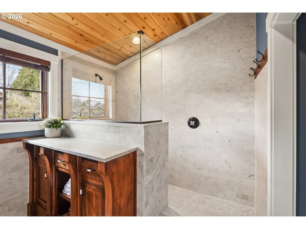
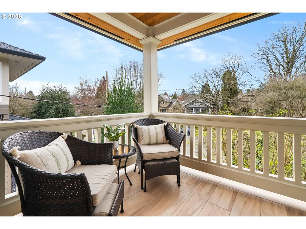
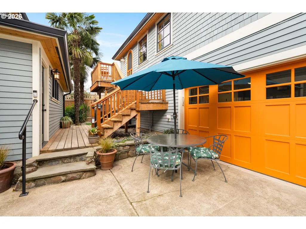
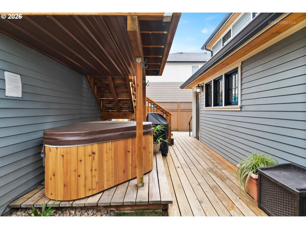
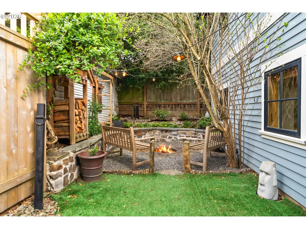
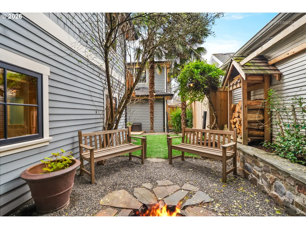
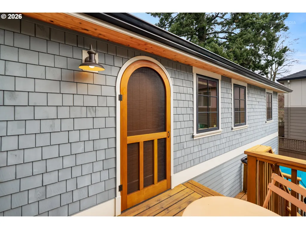
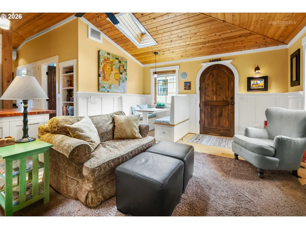
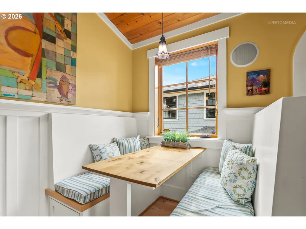
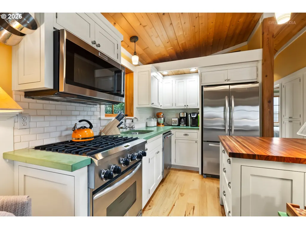
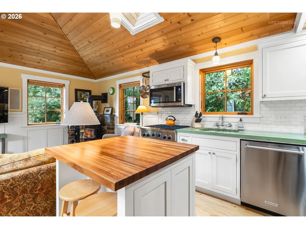
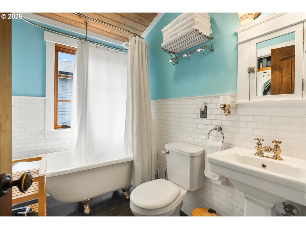
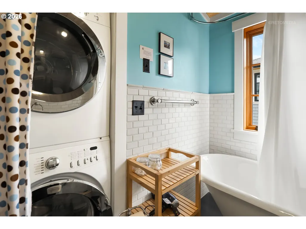
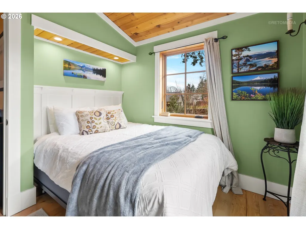
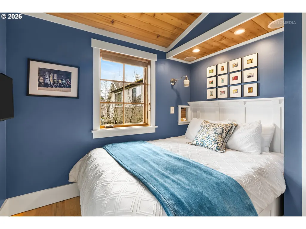
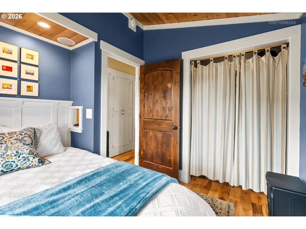
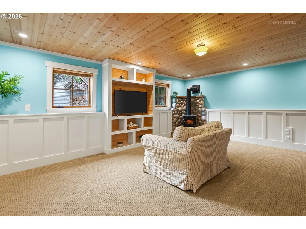
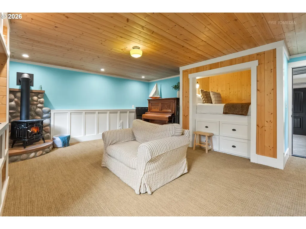
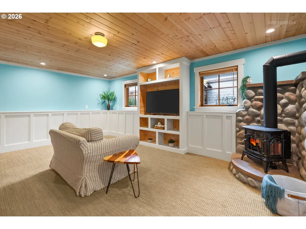
A Laurelhurst landmark, reborn for a modern lifestyle - complete with a permitted guest house boasting a 5-star, 5+ year track record as a top-performing short-term rental. This five-bedroom, four-bath dwelling was the subject of an uncompromising restoration by a master craftsman who knew it as his childhood home - a labor of love measured in detail and design excellence. For materials, beauty follows function at every turn: all new hand-stained aluminum clad double-paned windows, real wood trim (no MDF!), solid-core knotty alder doors, soapstone kitchen counters, Carrara marble surfaces, heated bathroom floors and vaulted cedar tongue-and-groove ceilings in both houses. Consider the methods: taken to the studs inside and out, fully insulated between rooms for climate & sound, seismically reinforced to the foundation, and rebuilt with new plumbing, electrical, furnace, & central air. All with the quiet flourishes, such as the original fireplace tile crafted by a celebrated local artist, bridging the home's storied past to its boundless future. Beyond the main residence, the permitted 2008-built guest house lives like a private treehouse retreat: a two-bedroom, one-bath open-concept with a full kitchen, vaulted cedar ceilings, skylights, a hot tub, fire pit, and hammock - a small-scale masterpiece with a loyal roster of repeat guests offering turnkey income potential. A separate studio off the garage provides a work from home dream. All of it rests on one of Portland's most desired streets, where mature trees, gilded landmarks and timeless architecture set a standard to which the rest of the city continues to aspire. Restorations of this caliber – meticulous in design, generous in amenities, rich in history - rarely come to market in Laurelhurst. Come see what a lifetime of care looks like and find yourself at home. [Home Energy Score = 5. HES Report at https://rpt.greenbuildingregistry.com/hes/OR10245893]
| Elementary School | Middle School | High School |
|---|---|---|
| Laurelhurst Elementary School | Laurelhurst Middle School | Grant High School |
| Price History | |
|---|---|
| 6/21/2026 | Listed $1,850,000 |
| 9/3/2026 | 6$1,750,000 |
General Features
| Sewer | PublicSewer |
|---|---|
| Heating | ForcedAir |
| Cooling | CentralAir |
| Roof | Composition |
| Appliances | Dishwasher,Disposal,FreeStandingGasRange,GasAppliances,Microwave,Pantry,PlumbedForIceMaker,SolidSurfaceCountertop,StainlessSteelAppliance,Tile |
| Garage Spaces | 1.0 |
| Architectural Style | Craftsman |
| Year Built | 1927 |
| Stories Count | 3 |
| Property Subtype | SingleFamilyResidence |
| Tax Year | 2025 |
| Parcel Number | R203203 |
| Accessibility | UtilityRoomOnMain |
| County | Multnomah |
| Property Type | Residential |
| HOA | No |
| Subdivision Name | LAURELHURST |
| Full Baths | 5 |
| Status | Active |
| Directions | Cesar Chavez to E on Hassalo |
| High School | Grant |
| City | Portland |
| Disclosures | Disclosure |
| MLS Area | _142 |
| Lot Size Square Feet | 5227.0 |
| Listing Terms | Cash,Conventional,FHA,VALoan |
| Elementary School | Laurelhurst |
| Tax Annual Amount | 12904.21 |
| Middle/Junior High School | Laurelhurst |
| Property Condition | UpdatedRemodeled |
| Standard Status | Active |
| Accessory Dwelling Unit Y/N | No |
| Legal Description | LAURELHURST,BLOCK 51,LOT 22 |
| SeniorCommunityYn | False |
| ADU | True |
Interior Features
| Interior Amenities | CeilingFan,ConcreteFloor,EngineeredHardwood,GarageDoorOpener,HardwoodFloors,Laundry,LuxuryVinylPlank,TileFloor,VaultedCeiling,WalltoWallCarpet,WasherDryer |
|---|---|
| Basement | Finished,StorageSpace |
| Total Fireplaces | 3 |
| Fireplace Features | Gas,PelletStove,WoodBurning |
| Hot Water | Electricity |
| Window Features | DoublePaneWindows,WoodFrames |
| Total Bathrooms | 5.0 |
| FuelDescription | Gas |
| Total Bedrooms | 7 |
| Total Baths | 5 |
Exterior Features
| Exterior Amenities | AccessoryDwellingUnit,CoveredDeck,Deck,Fenced,FirePit,FreeStandingHotTub,Porch,WaterFeature,Yard |
|---|---|
| Parking Features | Driveway,OnStreet |
| Lot Features | Level |
| Water Source | PublicWater |
| Total Parking | 1.0 |
| Garage Type | Detached |
| Exterior Description | Cedar,ShakeSiding,Stone,WoodSiding |
| Foundation Details | ConcretePerimeter |
| Building Area Total | 4096.0 |
| Lot Size Acres | 0.12 |
| Road Surface Type | Paved |
Amenities
- Foreclosure
- Views
- Short Sale
- New Construction
- Adult 55+
- Lease To Own
- No HOA Fees
- Furnished
- Primary On Main
- Air Conditioning
- Seller Finance
- Green
- Fixer Upper
- Horse
- Golf
- Fireplace
- Deck
- Garage
- Basement
- Pool
Property vs Single Family Average in 97232
Price
Taxes
Year Built
Visits



 Based on information from Willamette Valley Multiple Listing Service, which neither guarantees nor is in any way responsible for its accuracy. All data is provided AS IS and with all faults. Data maintained by Willamette Valley Multiple Listing Service may not reflect all real estate activity in the market. Copyright © 2026 WVMLS. All Rights Reserved. Information last updated on September 14, 2026 9:28 PM UTC
