
Sold: Sep 23, 2026 - New Construction - Primary on Main















Address
1870 Egan Way, Lake Oswego, OR
Price
$ 3,050,000
Property Attributes
- MLS#317295752
- TypeSingle Family
- Listing Status Sold
- CountyCLACKAMAS
- CityLake Oswego
- Area147
- Zip97034
- StyleCustomStyle,Modern
- Year Built2026
- Taxes$ 6803
- Price$ 3,050,000
- Bedrooms4
- Full Bathrooms4
- Half Bathrooms1
- Sqr Footage4674
- Lot Size0.38 Acres
Data Source:
Regional Multiple Listing Service (RMLSOR)
Property Description
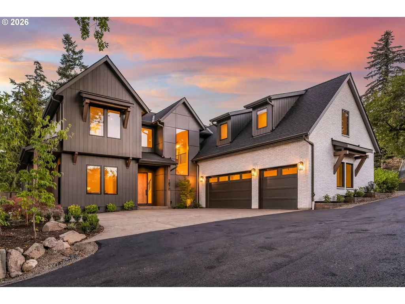
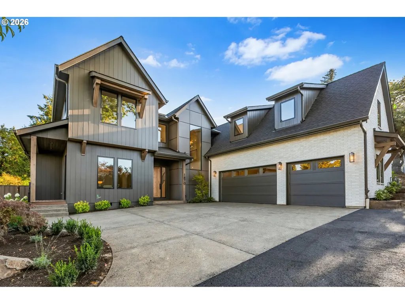
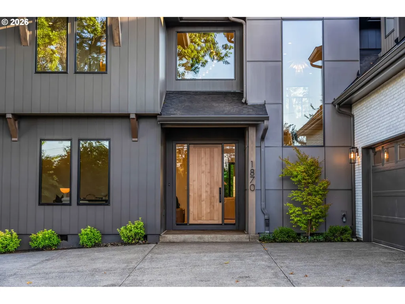
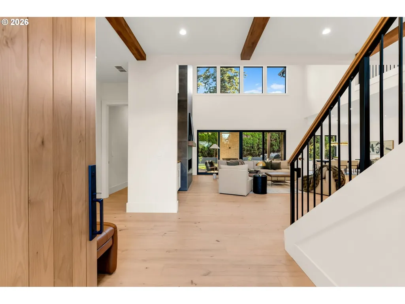
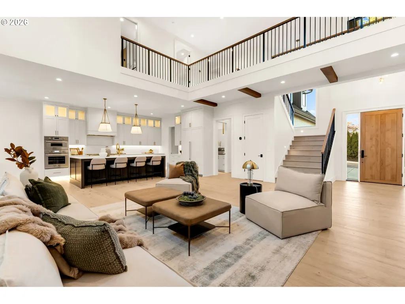
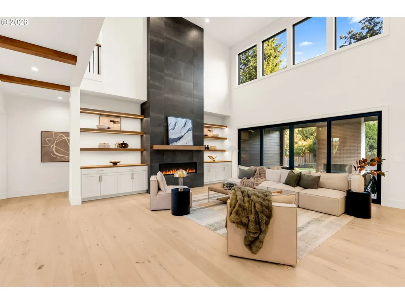
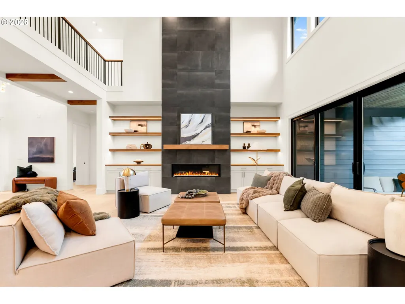
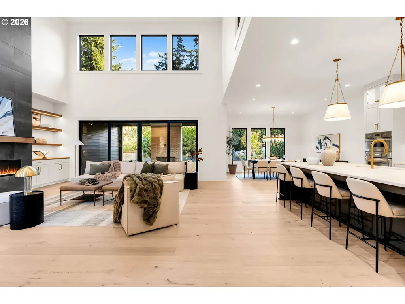
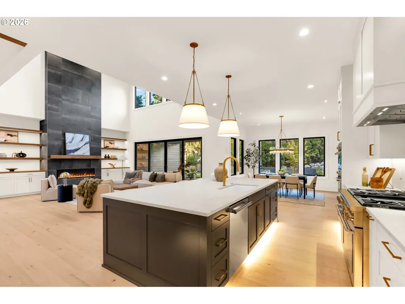
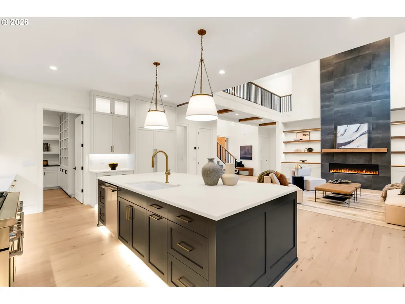
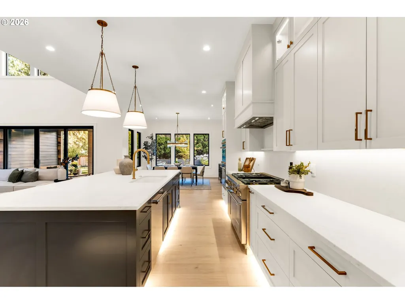
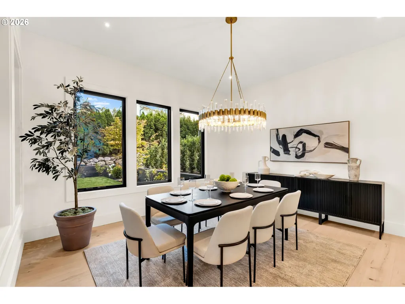
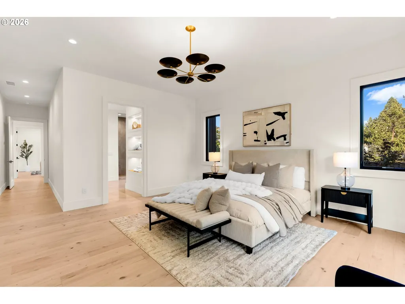
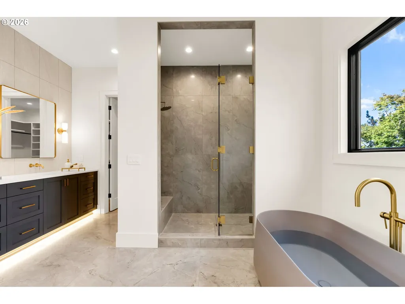
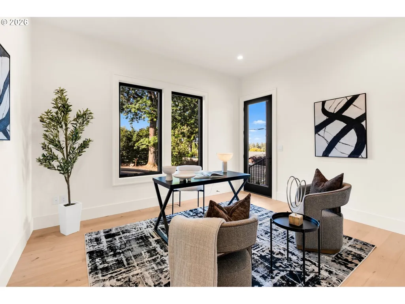
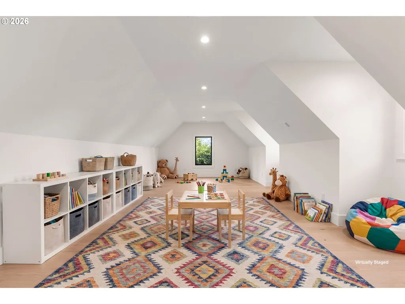
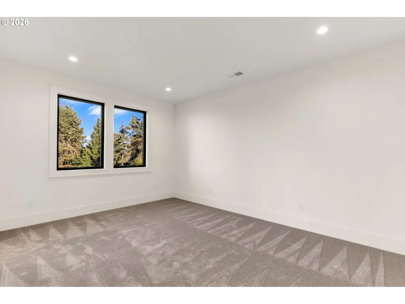
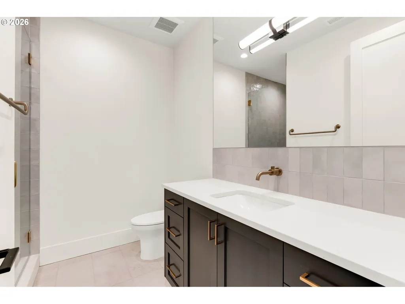
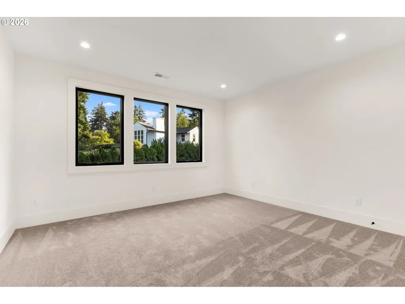
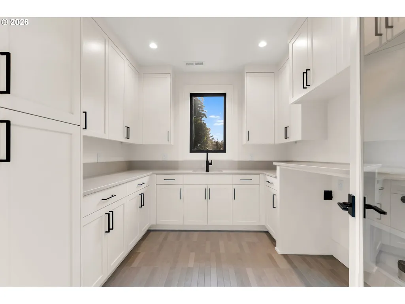
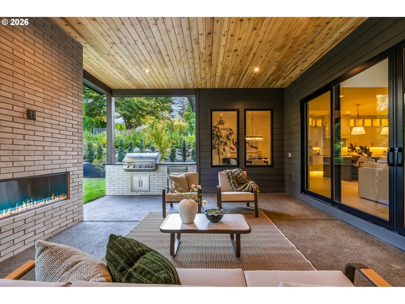
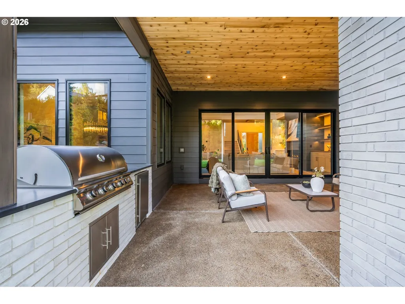
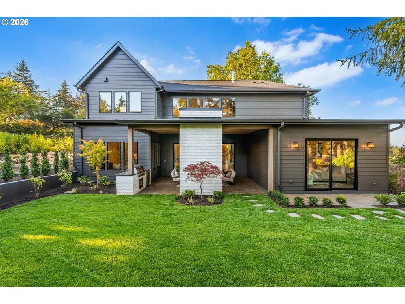
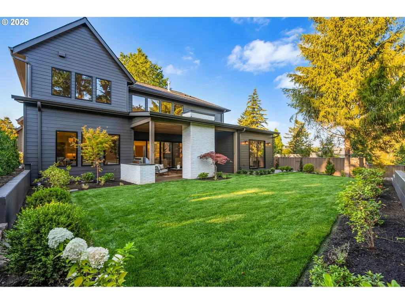
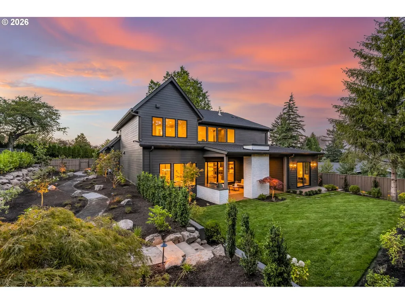
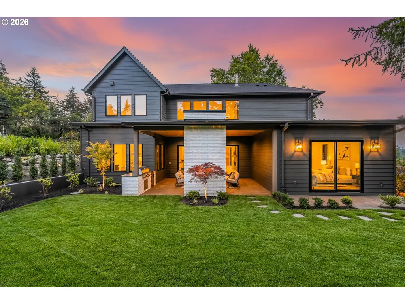
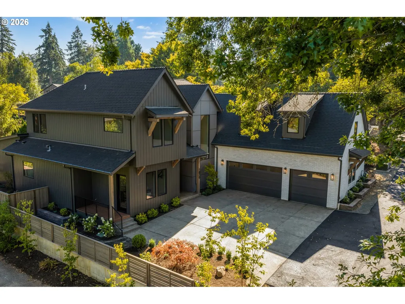
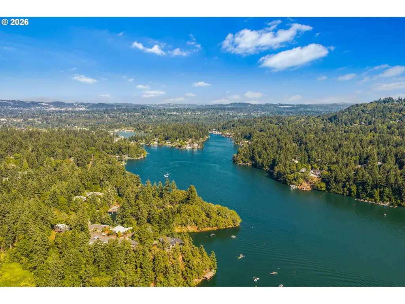
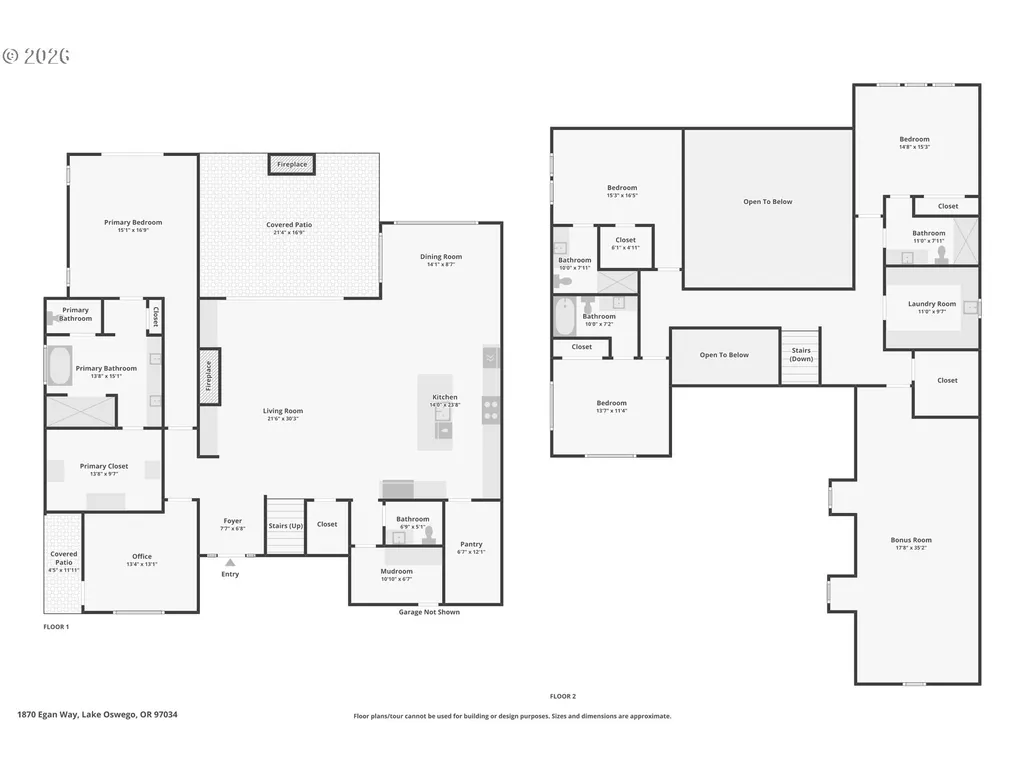
Set on a quiet private lane in Lake Oswego’s coveted Uplands neighborhood, this 4,674 square foot home makes an impression before you reach the front door. Built by a Street of Dreams award winning builder, it offers thoughtful design, exceptional finishes, and effortless main level living with the primary suite and office on the main floor. The kitchen sets the tone with creamy quartz, custom cabinetry with glass front uppers, satin brass Kohler fixtures, and a full Thermador professional suite anchored by a dual fuel Pro Grand range, refrigerator, and freezer columns. A butler’s pantry and wine cooler sit just beyond. From the kitchen, the sightline extends through the great room to a dramatic floor to ceiling dark tile fireplace and out through expansive Pella glass to the covered outdoor room. A second fireplace, built in Blaze grill, and refrigerator make the space ideal for entertaining in every season. The primary suite opens directly to the patio and features a freestanding tub, dual rainhead shower, and heated floors. Upstairs are three additional bedroom suites and a bonus room ready for guests, a gym, or movie nights. Even the powder room is memorable, with a concrete basin, honed dark stone, and wall mounted brass. This is the low maintenance version of a custom home, with James Hardie and stone exterior, cedar soffits, 40 year roof, zoned high efficiency heating and air conditioning, smart home readiness, three car garage, and one year builder warranty. Deeded Oswego Lake access through the Uplands Easement, with boat slips and kayak racks available at the easement lot on North Shore Road. Downtown Lake Oswego, the Country Club, Forest Hills, and Lake Oswego schools are minutes away. It is finished, considered, and ready for the next chapter.
| Price History |
|---|
General Features
| Zoning | R-10 |
|---|---|
| Cooling | CentralAir |
| SeniorCommunityYn | False |
| Year Built | 2026 |
| Elementary School | Forest Hills |
| Lot Size Square Feet | 16552.0 |
| Accessibility | AccessibleDoors,AccessibleEntrance,AccessibleHallway,GarageonMain,MainFloorBedroomBath,WalkinShower |
| Legal Description | PARTITION PLAT 2024-061 PARCEL 1 |
| Appliances | BuiltinOven,BuiltinRange,BuiltinRefrigerator,ButlersPantry,Dishwasher,DoubleOven,GasAppliances,Island,Microwave,PlumbedForIceMaker,Quartz,RangeHood,StainlessSteelAppliance,WineCooler |
| Virtual Tour | https://properties.sageaesthetic.com/videos/019fec7e-b130-739b-984c-e2a8285b497a |
| Middle/Junior High School | Lake Oswego |
| Body of Water | Oswego Lake |
| Status | Sold |
| Parcel Number | 05040662 |
| Architectural Style | CustomStyle,Modern |
| County | Clackamas |
| Listing Terms | Cash,Conventional |
| Close Price | 3050000.0 |
| Tax Year | 2025 |
| Property Type | Residential |
| Stories Count | 2 |
| Property Condition | NewConstruction |
| Sewer | PublicSewer |
| ViewDescription | Territorial |
| Buyer Financing | Cash |
| Standard Status | Closed |
| Disclosures | Exempt |
| City | LakeOswego |
| High School | Lake Oswego |
| ADU | False |
| Roof | Composition |
| Warranty | BuilderWarranty |
| AttributionContact | harnish@harnishproperties.com |
| Security Features | SecuritySystemOwned |
| Tax Annual Amount | 6803.67 |
| Full Baths | 4 |
| Heating | ForcedAir95Plus |
| Property Subtype | SingleFamilyResidence |
| Directions | West on Country Club,South on Uplands,West on Egan |
| HOA | No |
| MLS Area | _147 |
| Garage Spaces | 3.0 |
| Accessory Dwelling Unit Y/N | No |
Interior Features
| Total Fireplaces | 2 |
|---|---|
| Total Bathrooms | 4.1 |
| 1/2 Baths | 1 |
| Total Bedrooms | 4 |
| Total Baths | 5 |
| Basement | CrawlSpace |
| FuelDescription | Gas |
| Hot Water | Gas |
| Interior Amenities | EngineeredHardwood,GarageDoorOpener,HeatedTileFloor,HighCeilings,Laundry,SoakingTub |
| Window Features | AluminumFrames,DoublePaneWindows,WoodFrames |
| Fireplace Features | Gas |
Exterior Features
| Exterior Amenities | BuiltinBarbecue,CoveredPatio,Fenced,GasHookup,OnSiteStormwaterManagement,OutdoorFireplace,Yard |
|---|---|
| Garage Type | Attached |
| Street Name | EGAN |
| Lot Features | GentleSloping,PrivateRoad |
| Foundation Details | ConcretePerimeter |
| Building Area Total | 4674.0 |
| Lot Size Acres | 0.38 |
| Total Parking | 3.0 |
| ModificationTimestamp | 2026-09-23T18:58:38-07:00 |
| Street Suffix | WAY |
| Exterior Description | LapSiding,Stone |
| Days on Market | 21 |
| Parking Features | Driveway |
| Road Surface Type | Paved |
| Water Source | PublicWater |
Amenities
- Foreclosure
- Views
- Short Sale
- New Construction
- Adult 55+
- Lease To Own
- No HOA Fees
- Furnished
- Primary On Main
- Air Conditioning
- Seller Finance
- Green
- Fixer Upper
- Horse
- Golf
- Fireplace
- Deck
- Garage
- Basement
- Pool
Property vs Single Family Average in 97034
Price
Taxes
Year Built


 All information provided is deemed reliable but is not guaranteed and should be independently verified. IDX information is provided exclusively for consumers' personal, non-commercial use, that it may not be used for any purpose other than to identify prospective properties consumers may be interested in purchasing, and that the data is deemed reliable but is not guaranteed accurate by RMLSTM.
The content relating to real estate for sale on this web site comes in part from the IDX program of the RMLSTM of Portland, Oregon. Real estate listings held by brokerage firms other than Lake Oswego are marked with the RMLSTM logo, and detailed information about these properties includes the names of the listing brokers. Listing content is copyright © 2026 RMLSTM, Portland, Oregon.
This content last updated on September 24, 2026 4:00 PM UTC at 4 AM. Some properties which appear for sale on this web site may subsequently have sold or may no longer be available.
All information provided is deemed reliable but is not guaranteed and should be independently verified. IDX information is provided exclusively for consumers' personal, non-commercial use, that it may not be used for any purpose other than to identify prospective properties consumers may be interested in purchasing, and that the data is deemed reliable but is not guaranteed accurate by RMLSTM.
The content relating to real estate for sale on this web site comes in part from the IDX program of the RMLSTM of Portland, Oregon. Real estate listings held by brokerage firms other than Lake Oswego are marked with the RMLSTM logo, and detailed information about these properties includes the names of the listing brokers. Listing content is copyright © 2026 RMLSTM, Portland, Oregon.
This content last updated on September 24, 2026 4:00 PM UTC at 4 AM. Some properties which appear for sale on this web site may subsequently have sold or may no longer be available.
 Based on information from Willamette Valley Multiple Listing Service, which neither guarantees nor is in any way responsible for its accuracy. All data is provided AS IS and with all faults. Data maintained by Willamette Valley Multiple Listing Service may not reflect all real estate activity in the market. Copyright © 2026 WVMLS. All Rights Reserved. Information last updated on September 24, 2026 4:20 PM UTC
