
Sold: Nov 03, 2026 - Views - Golf Course - Primary on Main


Address
8700 Sw Birchwood Rd, Portland, OR
Price
$ 915,000
Property Attributes
- MLS#362916068
- TypeSingle Family
- Listing Status Sold
- CountyWASHINGTON
- CityPortland
- Area148
- NeighborhoodMultnomah Country Club
- Zip97225
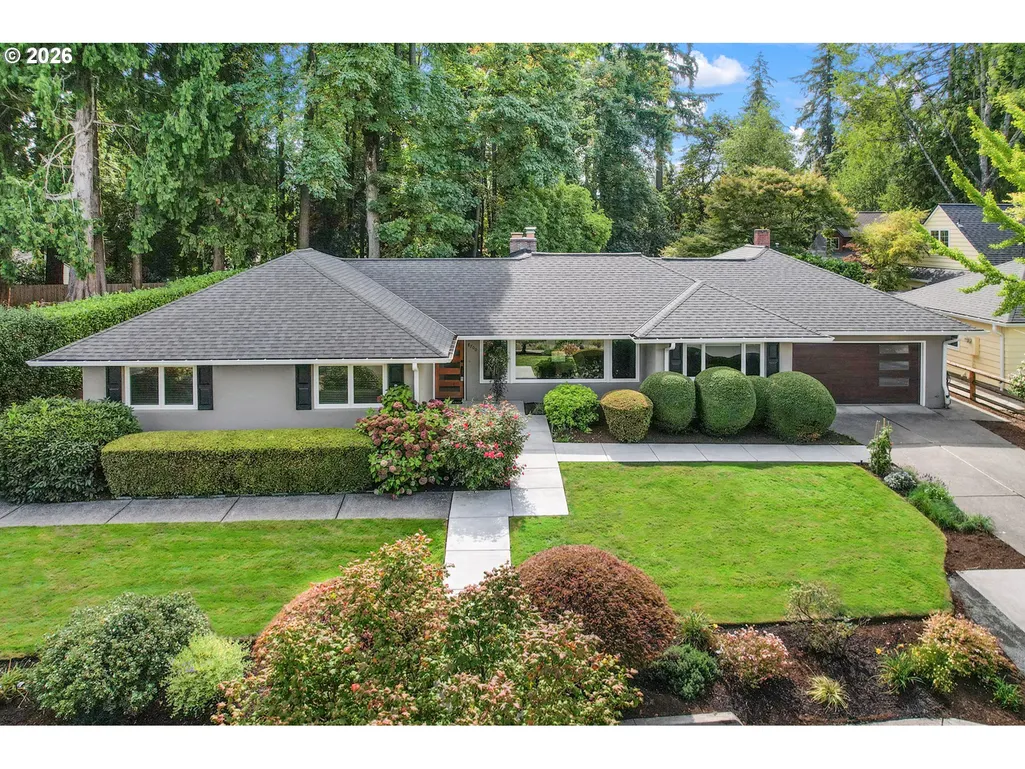
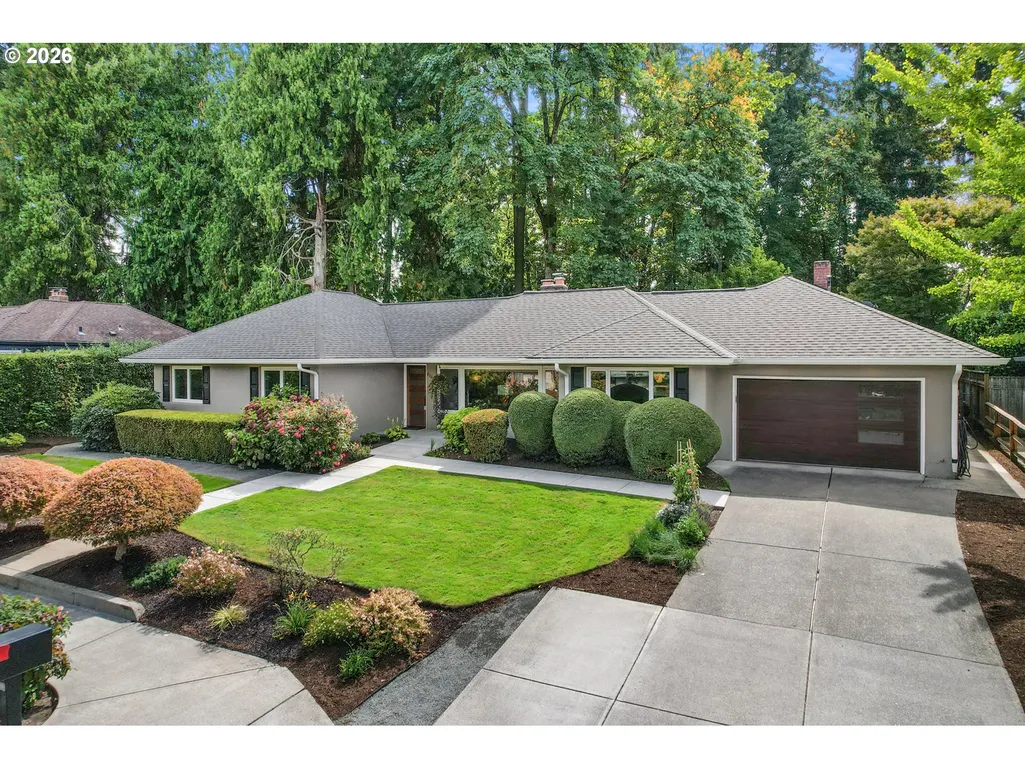
- StyleStories1,Ranch
- Year Built1948
- Taxes$ 9901
- Price$ 915,000
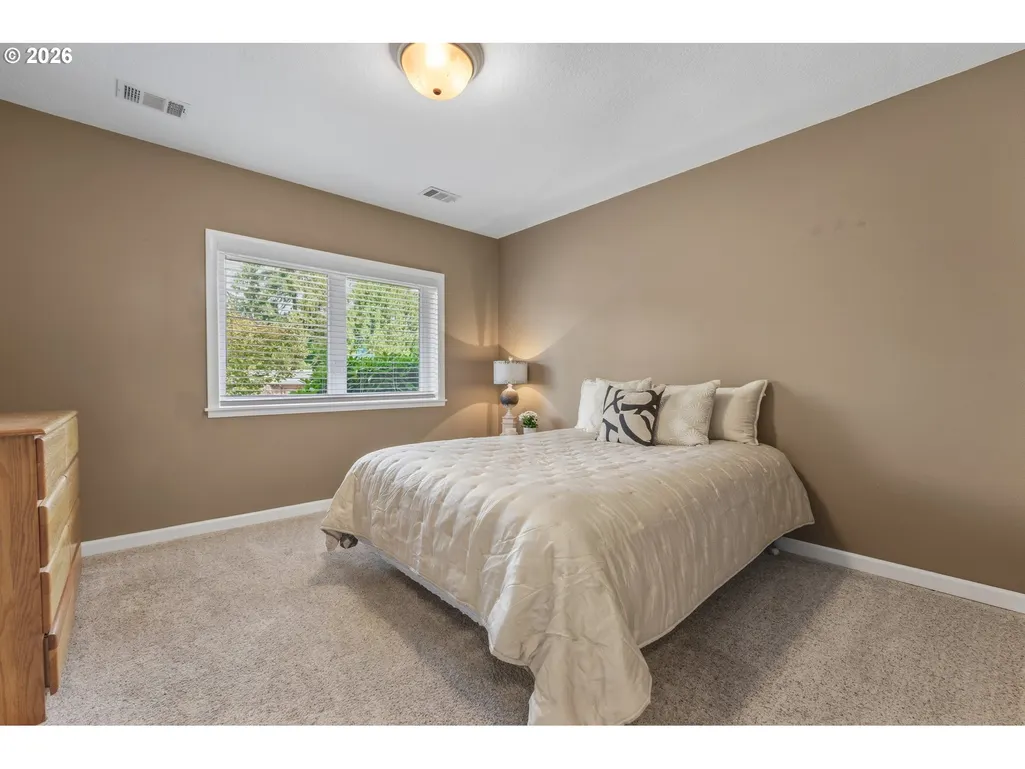
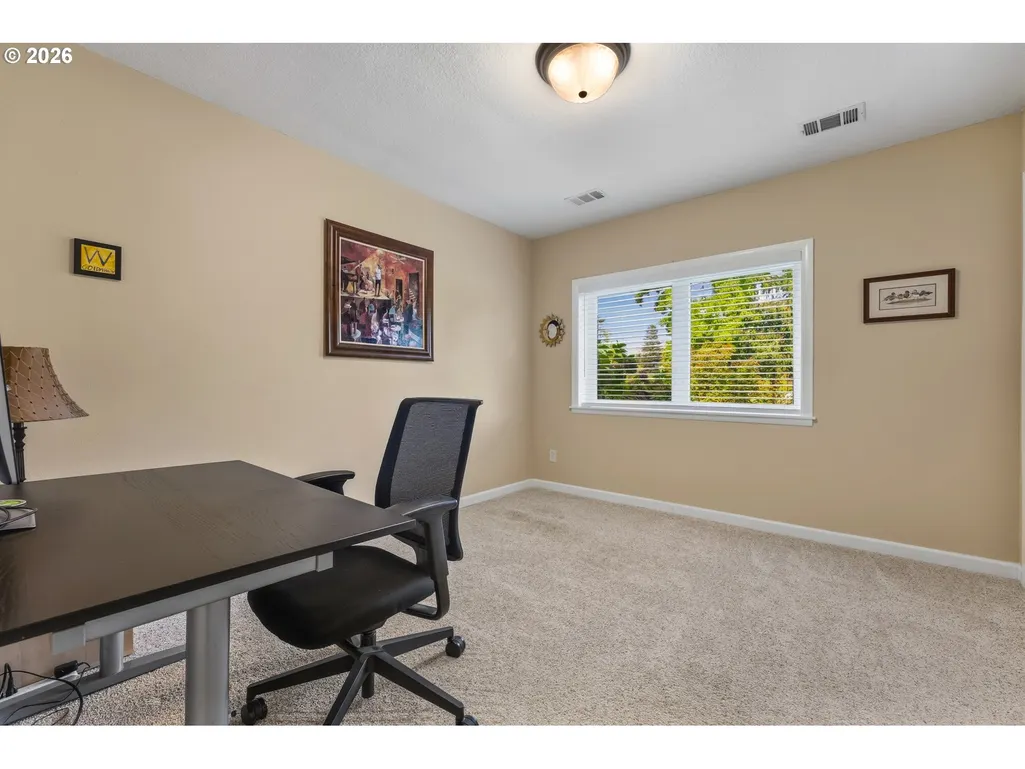
- Bedrooms3
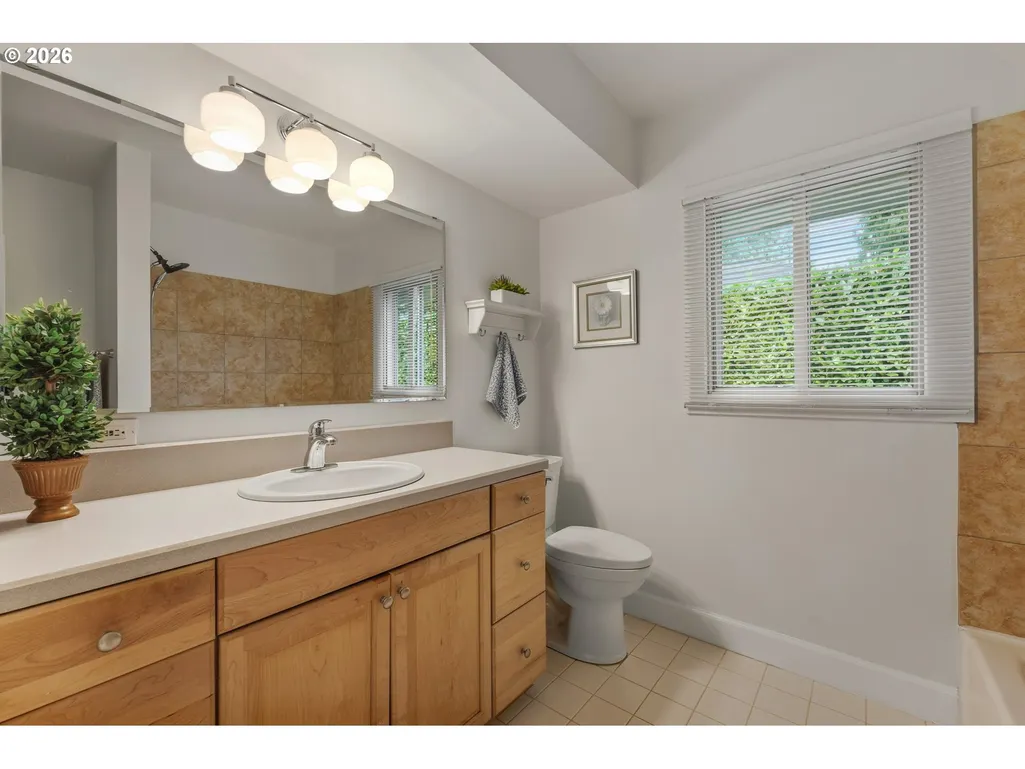
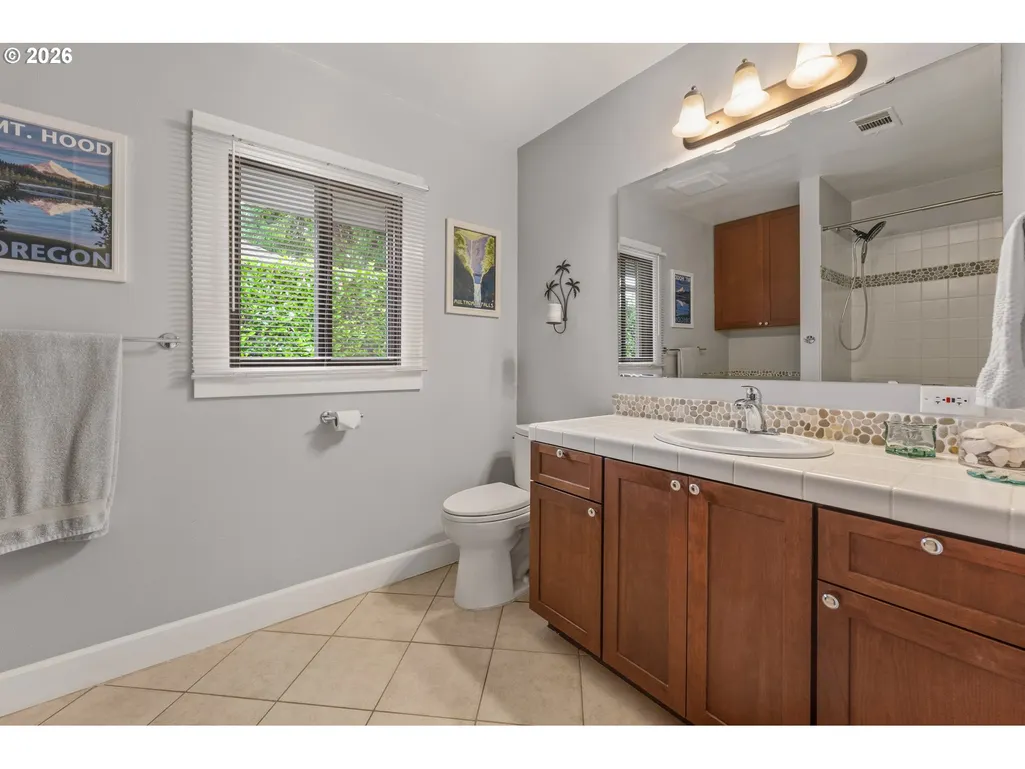
- Full Bathrooms2
- Half Bathrooms1
- Sqr Footage2379
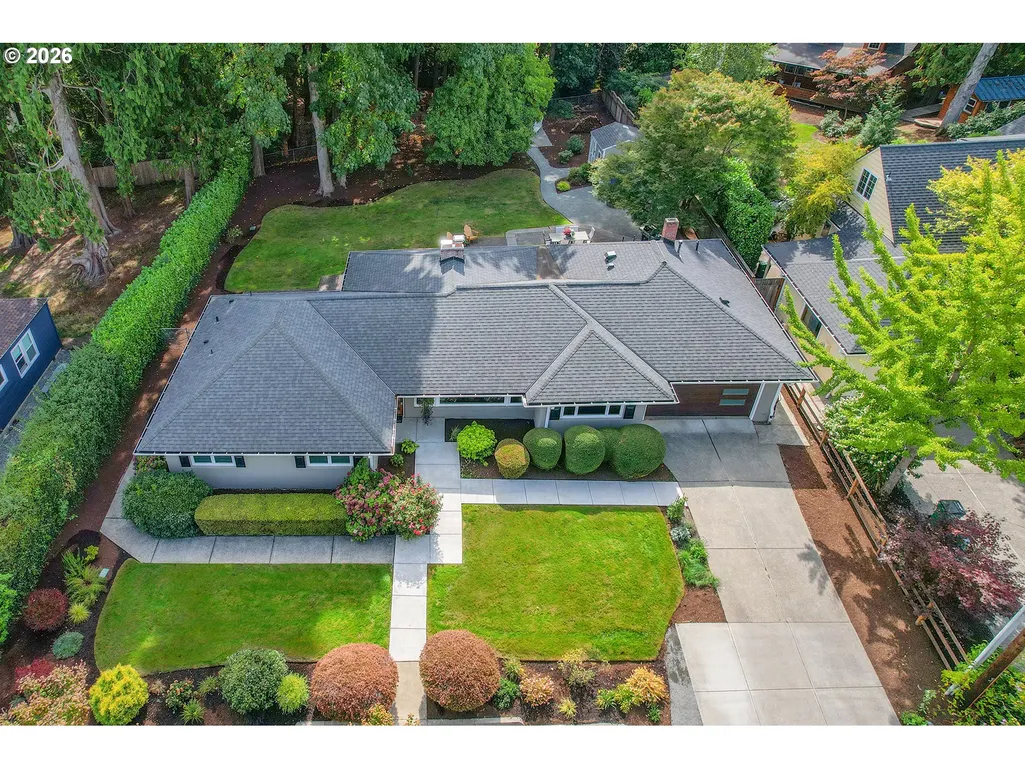
- Lot Size0.38 Acres
Data Source:
Regional Multiple Listing Service (RMLSOR)
Property Description
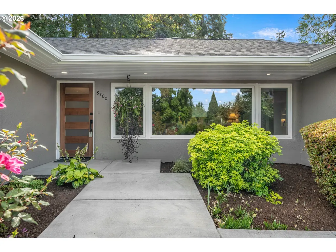
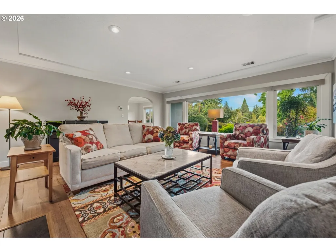
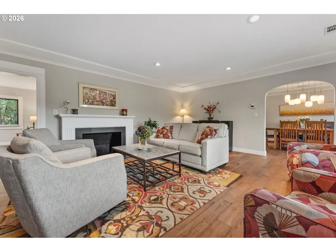
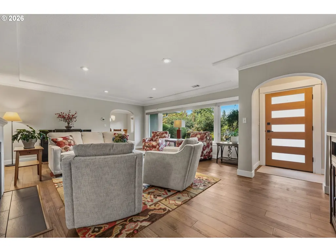
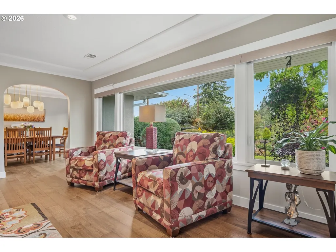
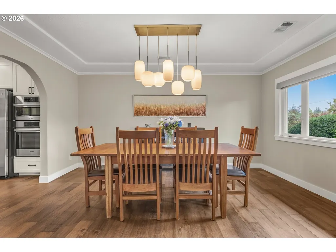
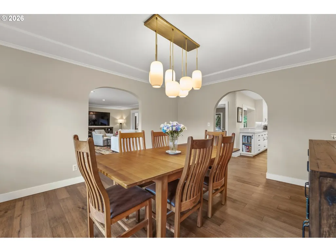
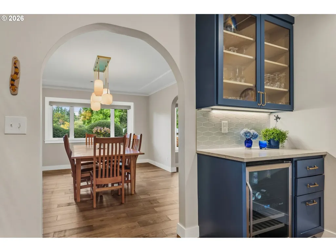
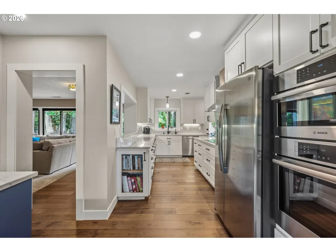
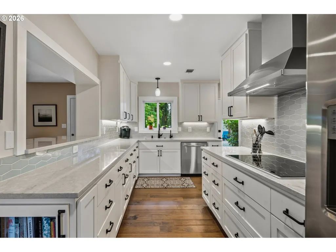
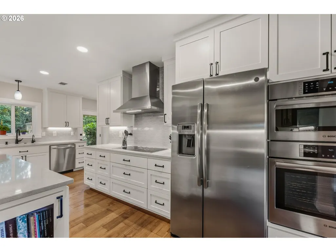
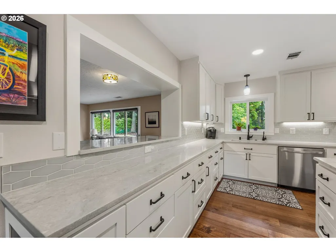
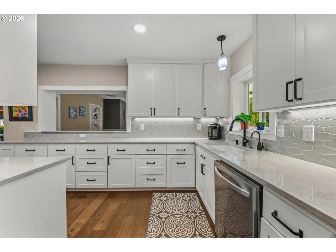
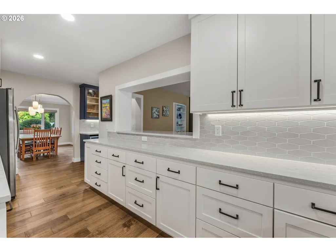
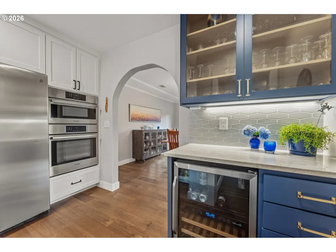
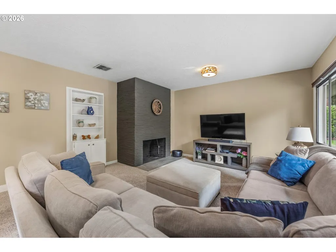
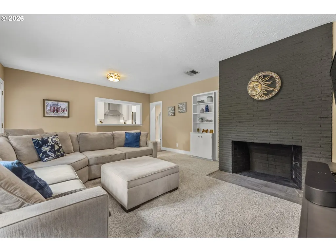
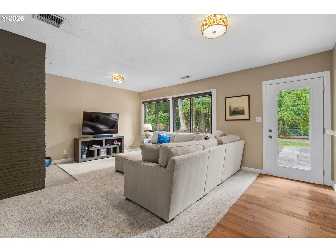
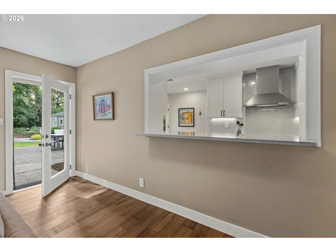
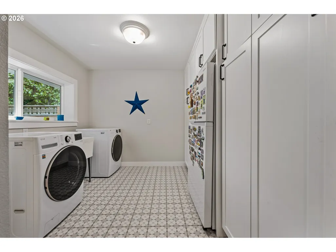
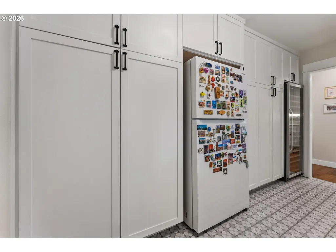
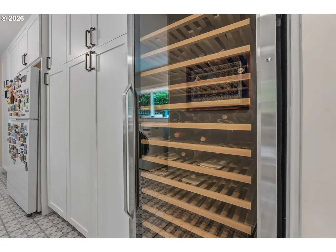
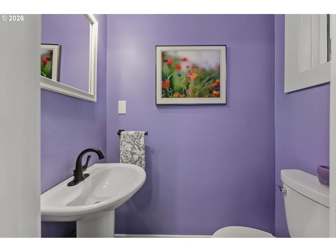
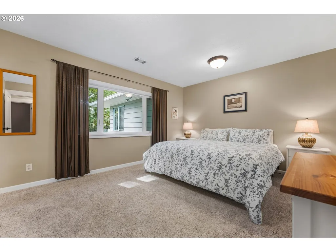
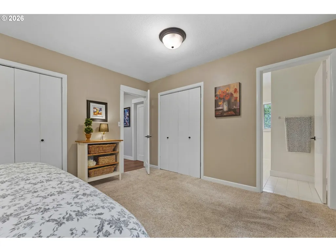
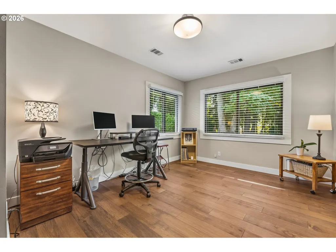
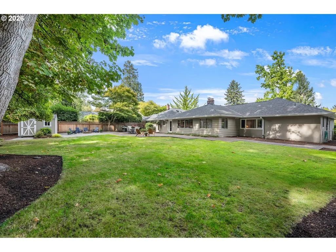
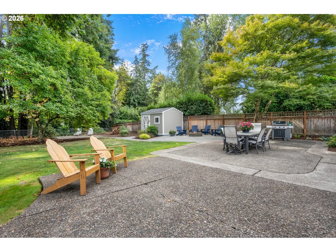
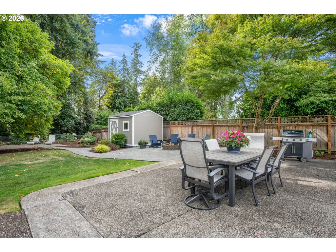
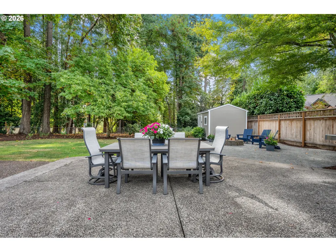
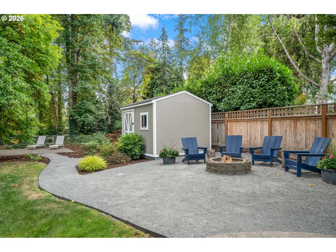
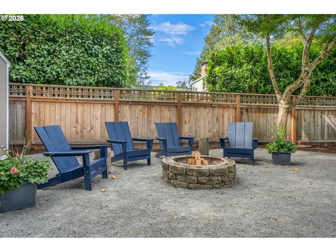
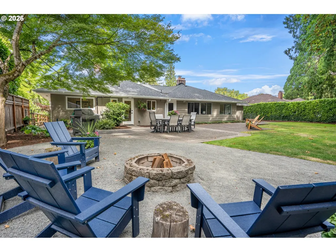
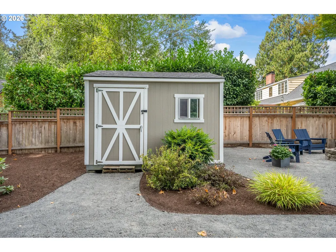
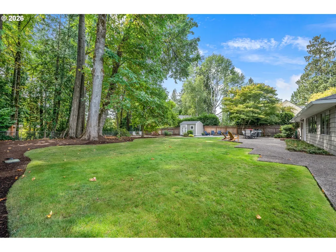
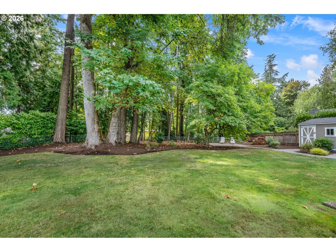
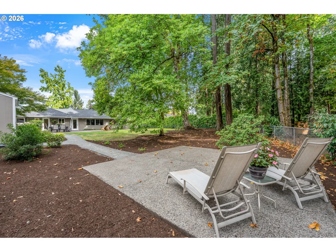
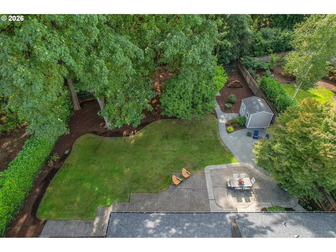
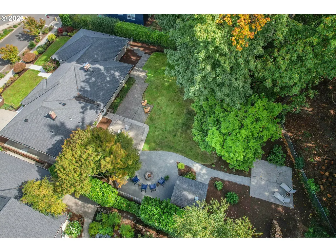
Magnificent Multnomah Country Club Mid-Century! Outstanding One Level Home Overlooking Private, Peaceful Views & Trees. This Beautifully Updated home sits on a Level .38 Acre Lot in this Coveted Close-In SW Portland Neighborhood with Washington County Taxes. 2023 Remod: New Stunning Quartz + Stainless Kitchen with Built~In Bar w/Wine Fridge, Magical Mudroom with Wall of Built~In Storage|Pantry + 2nd Fridge + 2nd Wine Fridge, Powder Bath, Expansive Beautiful Hardwoods, Window Coverings, Lighting + Interior Painting. 2025-26: New Gutters + Exterior Paint. Newer Roof + Pex Pipes + Exterior Doors + Garage Door + Many Windows too! This Large Level Lot Includes a Huge Irrigated Yard + Expansive Entertaining & Sport Patios + Garden Shed. Relax + Take in Nature while Roasting Marshmallows around Outdoor Fire Pit. You will LOVE this Cul de Sac, End of Street Location! Stroll the Quiet Streets + Find Fun in the Neighborhood at Raleigh Park + Swim Center, West Slope Library, Raleigh Park School Ball Fields and Raleighwood Wetlands Natural Area. Near Everything Raleigh Hills|Downtown Beaverton|Farmers Market|Library|Shops|Eats! Mins to Portland Golf Club, Tualatin Hills, Forest Park Natural Area Trails + Oregon Zoo. Popular Raleigh Park|Whitford|Beaverton Schools. Quick Commutes to Downtown|Nike|Columbia|HWY 26. A Must See + Don't Miss!
| Price History |
|---|
General Features
| Cooling | CentralAir |
|---|---|
| SeniorCommunityYn | False |
| Year Built | 1948 |
| Elementary School | Raleigh Park |
| Lot Size Square Feet | 16552.0 |
| Accessibility | GarageonMain,GroundLevel,MainFloorBedroomBath,MinimalSteps,OneLevel,Pathway,UtilityRoomOnMain |
| Legal Description | MULTNOMAH COUNTRY CLUB ADD,BLOCK 3,LOT 6,ACRES 0.38 |
| Appliances | BuiltinRange,Dishwasher,Disposal,FreeStandingRefrigerator,InductionCooktop,InstantHotWater,Microwave,Pantry,PlumbedForIceMaker,Quartz,RangeHood,SolidSurfaceCountertop,StainlessSteelAppliance,WineCool |
| Virtual Tour | https://youriguide.com/vINSWDBQD96QD1/ |
| Middle/Junior High School | Whitford |
| Status | Sold |
| Parcel Number | R79952 |
| Architectural Style | Stories1,Ranch |
| County | Washington |
| Listing Terms | Cash,Conventional |
| Close Price | 915000.0 |
| Tax Year | 2025 |
| Property Type | Residential |
| Stories Count | 1 |
| Property Condition | UpdatedRemodeled |
| Subdivision Name | Multnomah Country Club |
| Sewer | PublicSewer |
| ViewDescription | Territorial,TreesWoods |
| Buyer Financing | Conventional |
| Standard Status | Closed |
| Disclosures | Disclosure |
| City | Portland |
| High School | Beaverton |
| ADU | False |
| Roof | Composition |
| Security Features | Sidewalk |
| Tax Annual Amount | 9901.75 |
| Full Baths | 2 |
| Heating | ForcedAir |
| Property Subtype | SingleFamilyResidence |
| Directions | SW Laurelwood to Birchwood or SW Canyon to 86th to Birchwood,Home off Quiet Dead End... |
| HOA | No |
| MLS Area | _148 |
| Garage Spaces | 1.0 |
| Accessory Dwelling Unit Y/N | No |
Interior Features
| Total Fireplaces | 2 |
|---|---|
| Total Bathrooms | 2.1 |
| 1/2 Baths | 1 |
| Total Bedrooms | 3 |
| Total Baths | 3 |
| Basement | CrawlSpace |
| FuelDescription | Electricity |
| Hot Water | Tank |
| Interior Amenities | EngineeredHardwood,GarageDoorOpener,HardwoodFloors,Quartz,SoakingTub,TileFloor,WalltoWallCarpet,WasherDryer |
| Window Features | AluminumFrames,StormWindow,VinylFrames |
| Fireplace Features | WoodBurning |
Exterior Features
| Exterior Amenities | Fenced,FirePit,Patio,Sprinkler,ToolShed,Yard |
|---|---|
| Garage Type | Attached,Oversized |
| Street Name | BIRCHWOOD |
| Lot Features | Level,Private,Trees |
| Foundation Details | ConcretePerimeter |
| Building Area Total | 2379.0 |
| Lot Size Acres | 0.38 |
| Total Parking | 1.0 |
| Lot Dimensions | 16,553SF |
| ModificationTimestamp | 2026-11-03T15:06:00-08:00 |
| Street Suffix | RD |
| Exterior Description | HardConcreteStucco |
| Days on Market | 12 |
| Parking Features | Driveway,OnStreet |
| Road Surface Type | Paved |
| Water Source | PublicWater |
Amenities
- Foreclosure
- Views
- Short Sale
- New Construction
- Adult 55+
- Lease To Own
- No HOA Fees
- Furnished
- Primary On Main
- Air Conditioning
- Seller Finance
- Green
- Fixer Upper
- Horse
- Golf
- Fireplace
- Deck
- Garage
- Basement
- Pool
Property vs Single Family Average in 97225
Price
Taxes
Year Built


 All information provided is deemed reliable but is not guaranteed and should be independently verified. IDX information is provided exclusively for consumers' personal, non-commercial use, that it may not be used for any purpose other than to identify prospective properties consumers may be interested in purchasing, and that the data is deemed reliable but is not guaranteed accurate by RMLSTM.
The content relating to real estate for sale on this web site comes in part from the IDX program of the RMLSTM of Portland, Oregon. Real estate listings held by brokerage firms other than Lake Oswego are marked with the RMLSTM logo, and detailed information about these properties includes the names of the listing brokers. Listing content is copyright © 2026 RMLSTM, Portland, Oregon.
This content last updated on November 3, 2026 3:38 PM UTC at 4 AM. Some properties which appear for sale on this web site may subsequently have sold or may no longer be available.
 Based on information from Willamette Valley Multiple Listing Service, which neither guarantees nor is in any way responsible for its accuracy. All data is provided AS IS and with all faults. Data maintained by Willamette Valley Multiple Listing Service may not reflect all real estate activity in the market. Copyright © 2026 WVMLS. All Rights Reserved. Information last updated on November 3, 2026 3:34 PM UTC
