
Sold: Sep 25, 2026 - Views
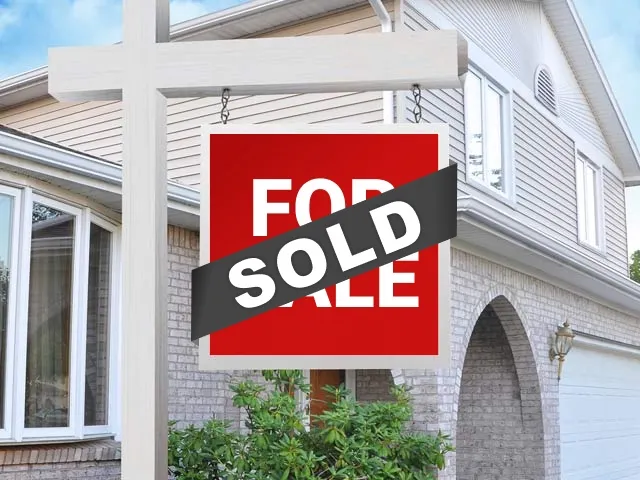
Address
14618 Sw 169th Ave, Tigard, OR
Price
$ 613,000
Property Attributes
- MLS#461686127
- TypeSingle Family
- Listing Status Sold
- CountyWASHINGTON
- CityTigard
- Area151
- NeighborhoodSOUTH RIVER TERRACE
- Zip97224
- StyleStories2,Craftsman
- Year Built2023
- Taxes$ 6800
- Price$ 613,000
- Bedrooms4
- Full Bathrooms2
- Half Bathrooms1
- Sqr Footage2704
- Lot Size0.09 Acres
Data Source:
Regional Multiple Listing Service (RMLSOR)
Property Description
Stylish Comfort & Smart Living in Sought-After Tigard! Just like new, beautifully maintained home in South River Terrace community, offering the perfect blend of modern comfort & convenience. Built in 2023 with spanning across 2704 SqFt of living area, this property features 4 beds/2.5 baths, bright & light, a thoughtfully designed open layout with generous living areas and a seamless flow perfect for everyday living. Inviting entry with high ceilings & laminate flooring leads to the great living room with electric fireplace. The spacious kitchen is a true centerpiece, featuring a large island, expansive pantry, ample cabinetry, quartz counter tops, SS appliances including dishwasher, microwave, 6-burner gas range, refrigerator, eat bar and a dining area with a slider that leads to a covered deck. Upstairs is all carpeted, and has a relaxing primary suite with a well-appointed layout, walk-in-closet & an ensuite bath with dual vanity, soaking tub and a separate shower, offering comfort & privacy. Additional 3 bedrooms and a versatile loft space offers flexibility for guests, a home office, or hobbies. Convenient laundry room with washer/dryer and additional storage space. Enjoy gorgeous views that add to the home’s charm and sense of tranquility. Smart & functional upgrades include a Ring doorbell, central air, Low-VOC Material, and an electric water heater. The furnace & hot water heater are conveniently located in the garage and operate quietly, enhancing the home’s comfort. An exterior AC unit ensures efficient cooling during warmer months. Outside, fenced, low maintenance backyard—perfect for summer barbecues & gardening. Easy access to near by parks, schools, shopping, dining & major commuter routes including Scholls Ferry & HWY 217.
| Price History |
|---|
General Features
| Zoning | RES-D |
|---|---|
| Cooling | CentralAir |
| SeniorCommunityYn | False |
| Year Built | 2023 |
| Elementary School | Art Rutkin |
| Lot Size Square Feet | 3920.0 |
| Accessibility | GarageonMain,NaturalLighting |
| Legal Description | CREEKVIEW AT SOUTH RIVER TERRACE,LOT 17,ACRES 0.09 |
| Appliances | Dishwasher,FreeStandingGasRange,FreeStandingRefrigerator,GasAppliances,Island,Microwave,Pantry,Quartz,StainlessSteelAppliance,Tile |
| Virtual Tour | https://my.matterport.com/show/?m=vLizUPG8GUo&brand=0&mls=1& |
| Middle/Junior High School | Twality |
| Status | Sold |
| Parcel Number | R2224230 |
| Architectural Style | Stories2,Craftsman |
| County | Washington |
| Listing Terms | Cash,Conventional,FHA,VALoan |
| Close Price | 613000.0 |
| Tax Year | 2025 |
| Property Type | Residential |
| Assoc Fee Paid Per | Monthly |
| Stories Count | 2 |
| Property Condition | Resale |
| Subdivision Name | SOUTH RIVER TERRACE |
| Sewer | PublicSewer |
| Association Amenities | FrontYardLandscaping,MaintenanceGrounds,Management |
| ViewDescription | Mountain,Territorial,TreesWoods |
| Buyer Financing | Conventional |
| Standard Status | Closed |
| Disclosures | Disclosure |
| City | Tigard |
| High School | Tualatin |
| ADU | False |
| Roof | Composition |
| HOA Fee | 101.0 |
| Security Features | SecuritySystemOwned |
| Tax Annual Amount | 6800.69 |
| Full Baths | 2 |
| Heating | ForcedAir |
| Property Subtype | SingleFamilyResidence |
| Directions | SW Bull Mountain Rd,L on SW River Terrace Blvd,R on SW Leaf Ln,L on SW 169th Ave |
| HOA | Yes |
| MLS Area | _151 |
| Garage Spaces | 2.0 |
| Accessory Dwelling Unit Y/N | No |
Interior Features
| Total Fireplaces | 1 |
|---|---|
| Total Bathrooms | 2.1 |
| 1/2 Baths | 1 |
| Total Bedrooms | 4 |
| Total Baths | 3 |
| Basement | CrawlSpace |
| FuelDescription | Gas |
| Hot Water | Electricity |
| Interior Amenities | GarageDoorOpener,HighCeilings,LaminateFlooring,Laundry,LoVOCMaterial,Quartz,SoakingTub,TileFloor,WalltoWallCarpet,WasherDryer |
| Window Features | DoublePaneWindows,VinylFrames |
| Fireplace Features | Electric |
Exterior Features
| Exterior Amenities | CoveredDeck,Fenced,Porch,Sprinkler,Yard |
|---|---|
| Garage Type | Attached |
| Street Name | 169TH |
| Lot Features | Commons,Level |
| Foundation Details | ConcretePerimeter |
| Building Area Total | 2704.0 |
| Lot Size Acres | 0.09 |
| Total Parking | 2.0 |
| ModificationTimestamp | 2026-09-25T16:33:35-07:00 |
| Street Suffix | AVE |
| Exterior Description | CementSiding,LapSiding,WoodSiding |
| Days on Market | 145 |
| Parking Features | Driveway |
| Road Surface Type | Paved |
| Water Source | PublicWater |
Amenities
- Foreclosure
- Views
- Short Sale
- New Construction
- Adult 55+
- Lease To Own
- No HOA Fees
- Furnished
- Primary On Main
- Air Conditioning
- Seller Finance
- Green
- Fixer Upper
- Horse
- Golf
- Fireplace
- Deck
- Garage
- Basement
- Pool
Property vs Single Family Average in 97224
Price
Taxes
Year Built
In The Neighborhood
Just Listed
Tigard
$ 677,400
- Type
- Single Family
- Size
- 1,810 SqFt
- Rooms
- 3 Beds + 2 Baths
 Lennar Sales Corp
Reduced
Tigard
$ 541,250
- Type
- Single Family
- Size
- 1,814 SqFt
- Rooms
- 4 Beds + 2.5 Baths
Lennar Sales Corp
Reduced
Tigard
$ 654,900
- Type
- Single Family
- Size
- 1,810 SqFt
- Rooms
- 3 Beds + 2 Baths
Lennar Sales Corp
Reduced
Tigard
$ 641,150
- Type
- Single Family
- Size
- 1,747 SqFt
- Rooms
- 3 Beds + 2 Baths
Lennar Sales Corp
Reduced
Tigard
$ 637,950
- Type
- Single Family
- Size
- 1,711 SqFt
- Rooms
- 3 Beds + 2 Baths
Lennar Sales Corp
Reduced
Tigard
$ 634,550
- Type
- Single Family
- Size
- 1,747 SqFt
- Rooms
- 3 Beds + 2 Baths
Lennar Sales Corp
New Construction
Tigard
$ 549,400
- Type
- Single Family
- Size
- 1,901 SqFt
- Rooms
- 3 Beds + 2.5 Baths
Lennar Sales Corp


 Based on information from Willamette Valley Multiple Listing Service, which neither guarantees nor is in any way responsible for its accuracy. All data is provided AS IS and with all faults. Data maintained by Willamette Valley Multiple Listing Service may not reflect all real estate activity in the market. Copyright © 2026 WVMLS. All Rights Reserved. Information last updated on September 26, 2026 5:09 PM UTC
