
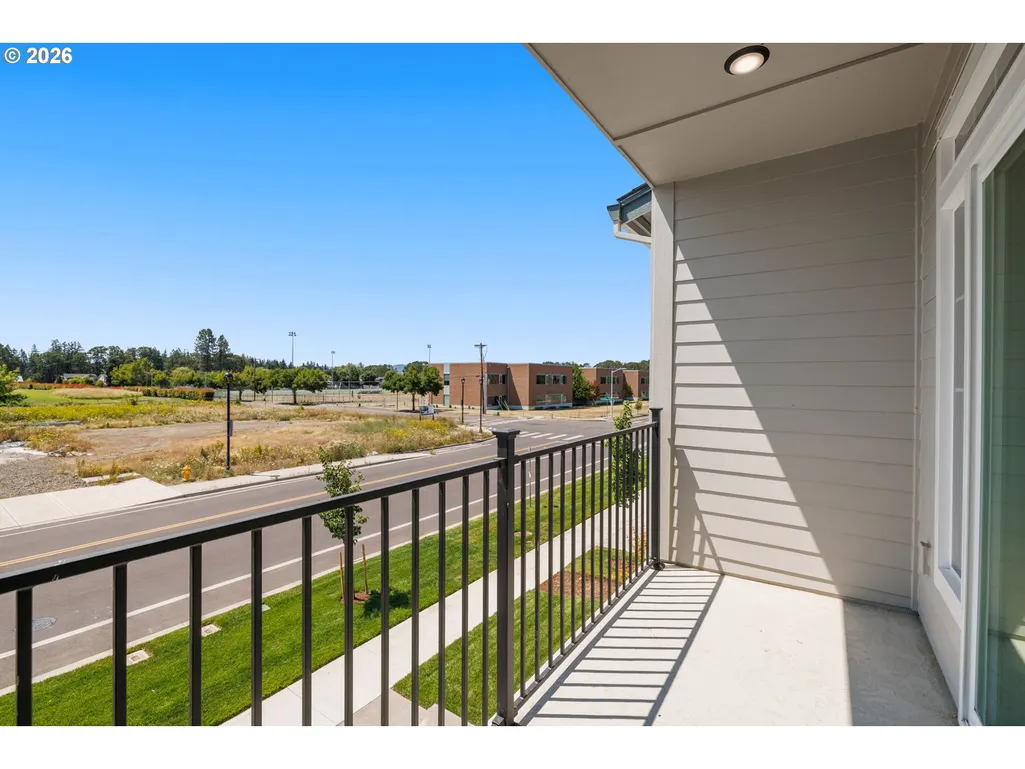
Open House Fri, Sep 18th 11:00 AM - 04:00 PM - Views - New Construction - Golf Course - Eco Friendly
Address
5065 Se Davis Rd, Hillsboro, OR
Price
$ 449,500
Property Attributes
- MLS#516707308
- TypeTownhouse
- Listing Status Active
- CountyWASHINGTON
- CityHillsboro
- Area152
- NeighborhoodWESTBROOKE ESTATES
- Zip97123
- StyleModern
- Year Built2026
- Taxes$ 802
- Price$ 449,500
- Bedrooms3
- Full Bathrooms2
- Half Bathrooms1
- Sqr Footage1945
- Lot Size0.04 Acres
Data Source:
Regional Multiple Listing Service (RMLSOR)
Property Description
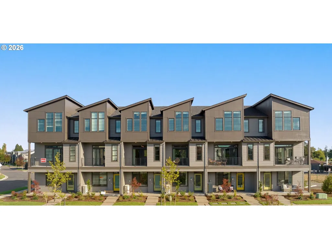
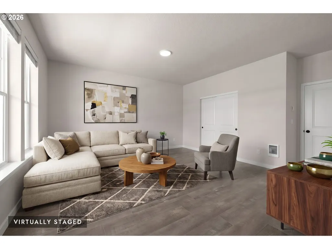
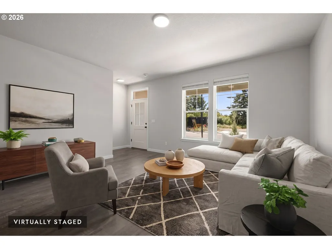
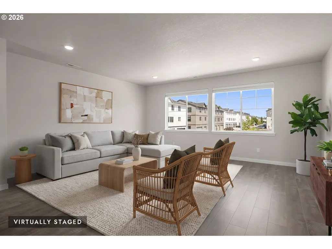
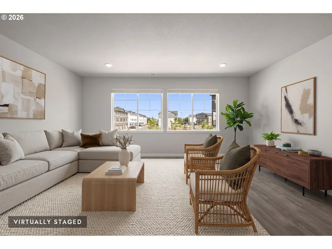
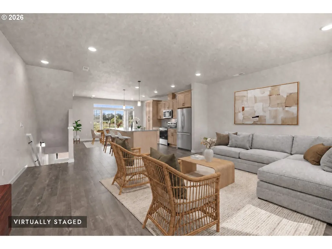
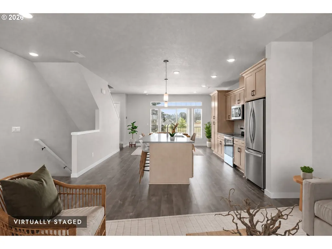
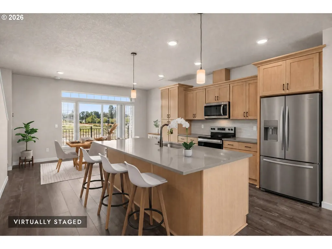
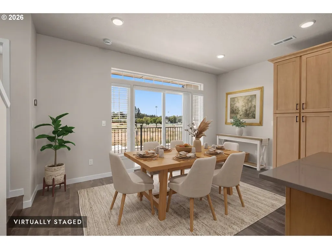
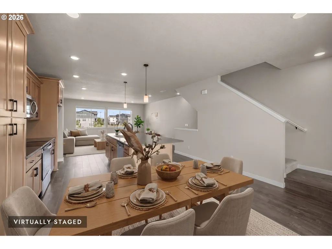
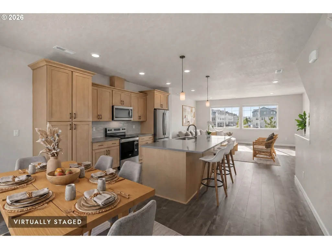
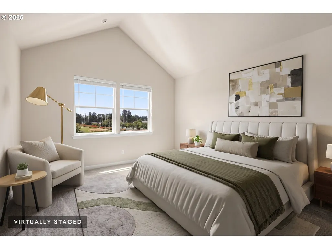
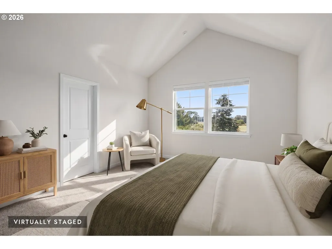
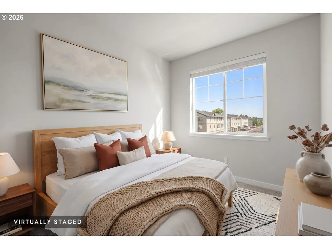
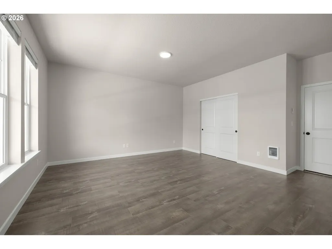
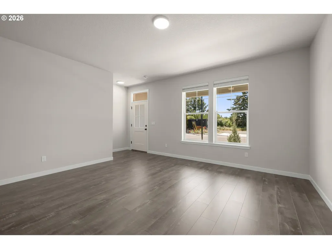
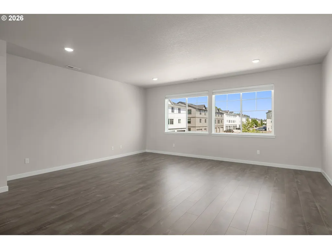
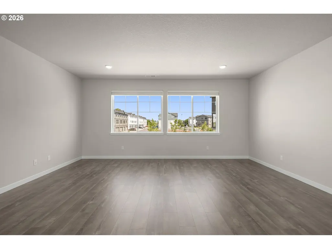
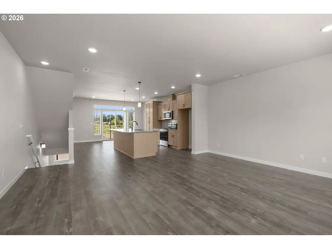
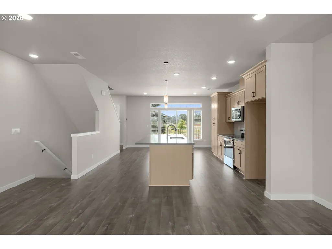
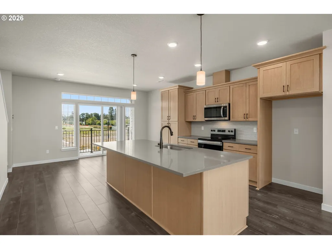
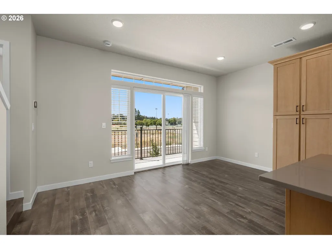
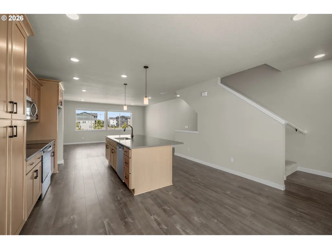
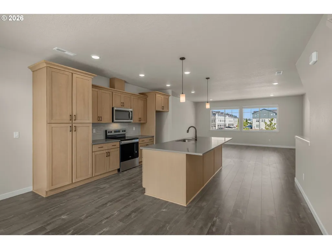
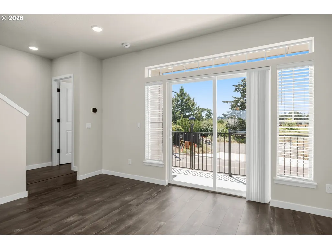
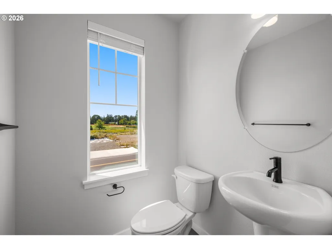
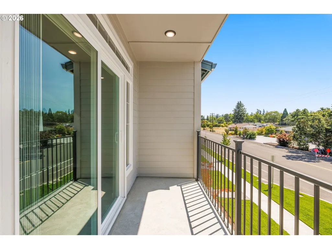
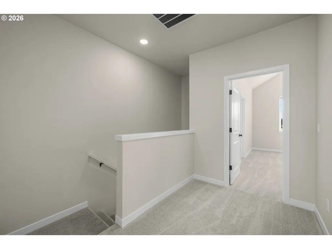
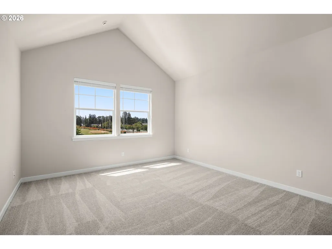
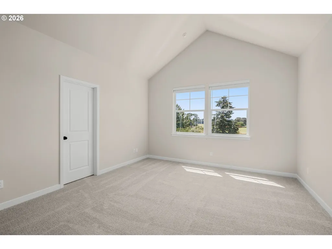
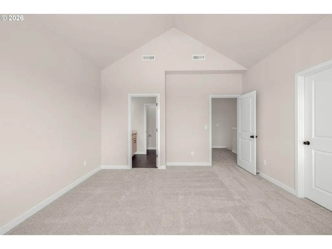
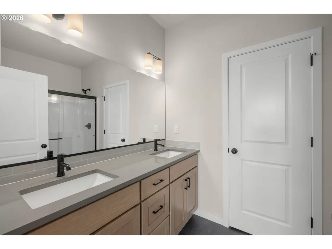
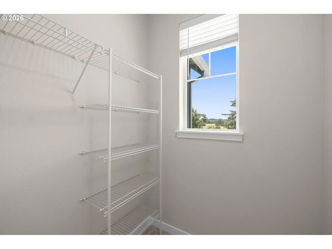
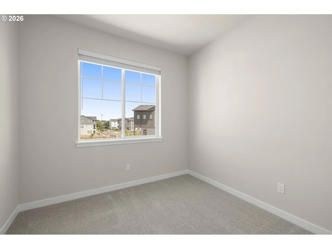
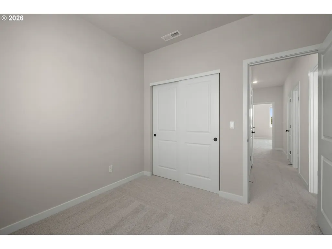
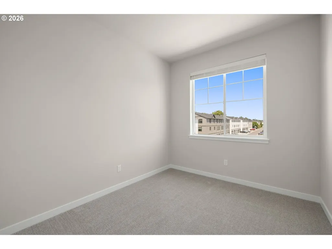
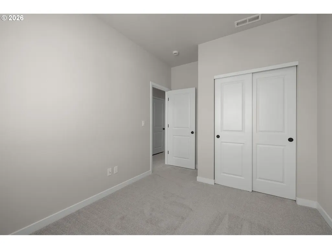
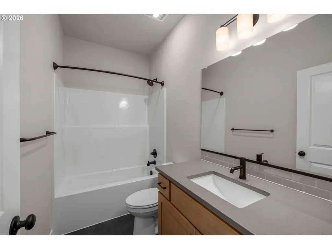
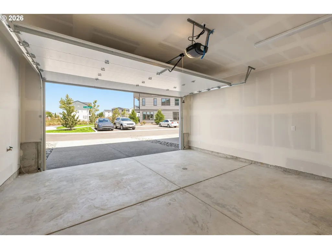
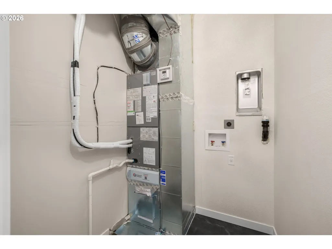
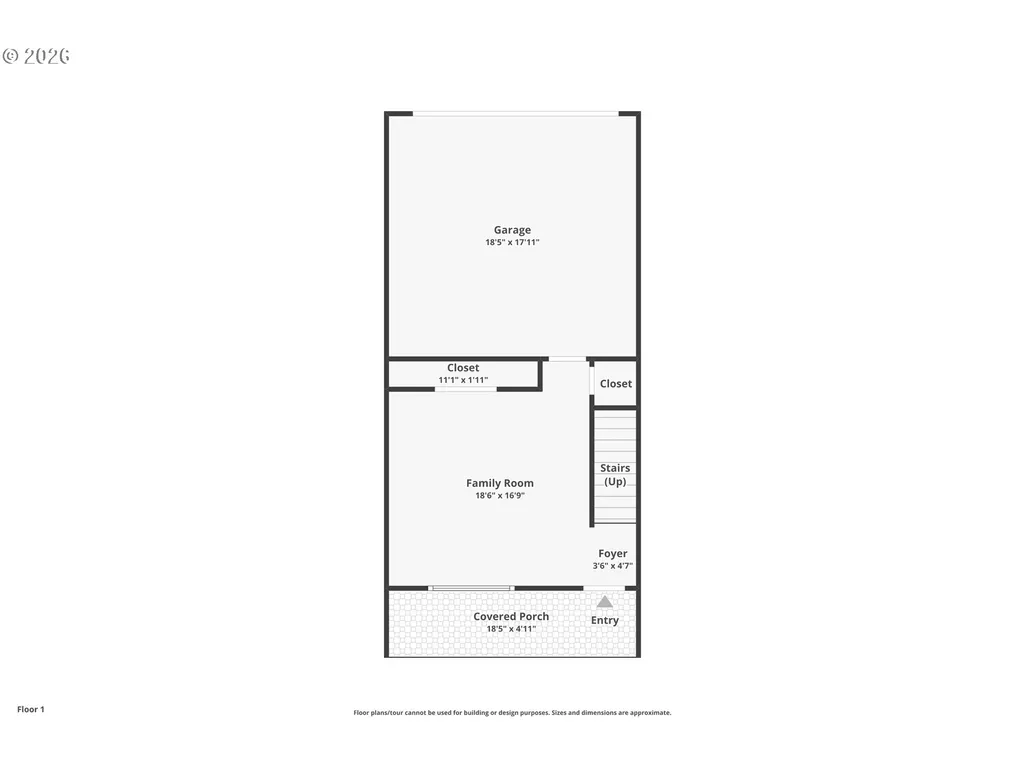
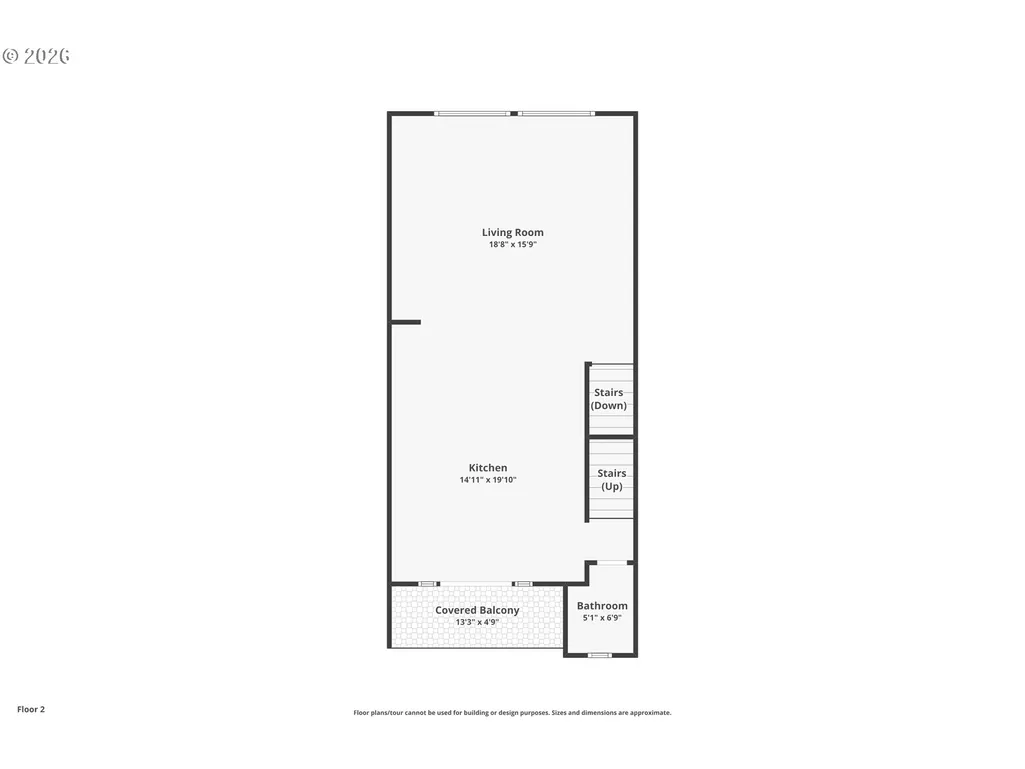
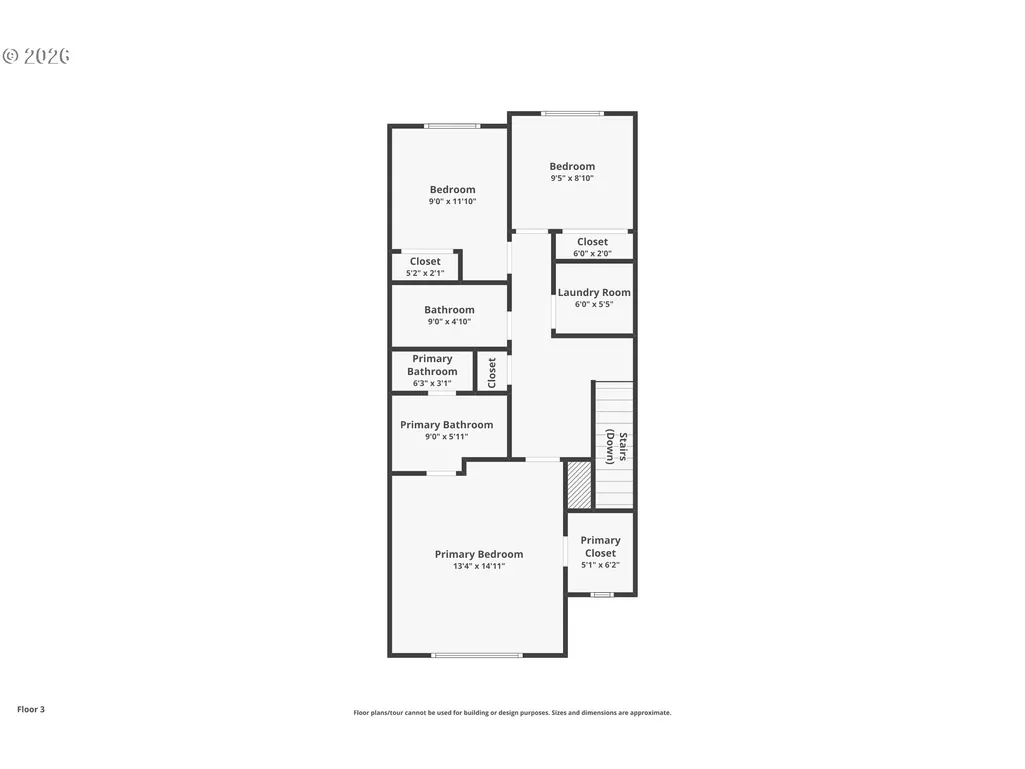
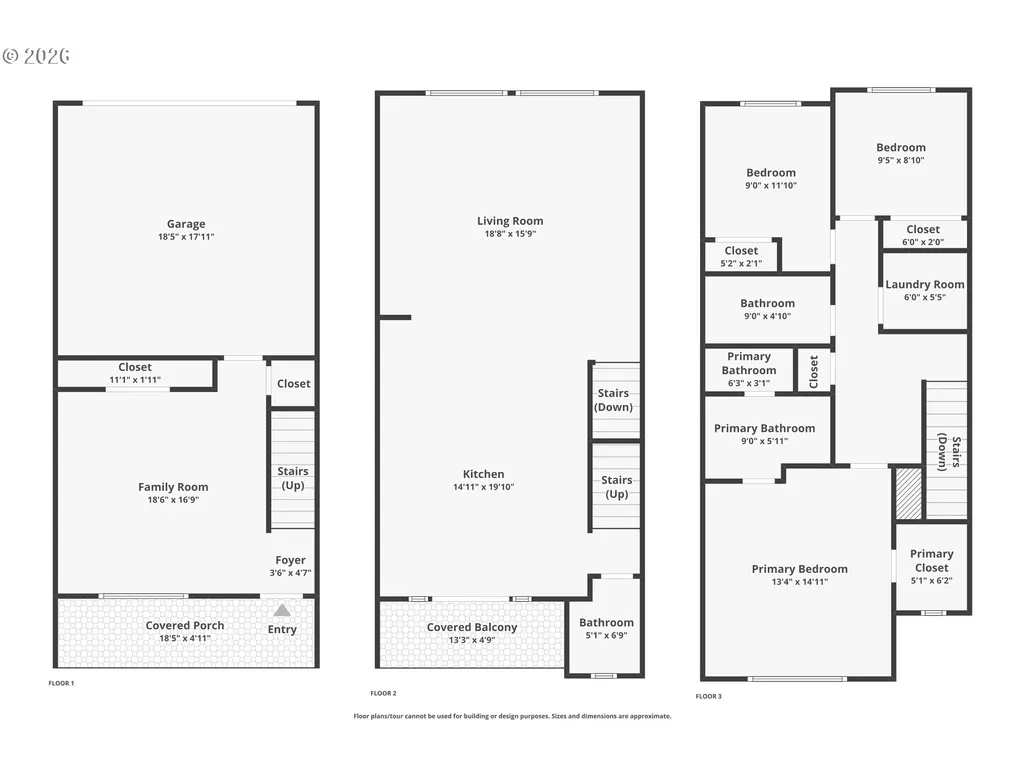
JUST LISTED! VIEW OF GOLF COURSE! BEST PRICE PER SF (BY $50/SF) COMPARED TO SIMILAR HOMES IN HILLSBORO as per RMLS. MOVE-IN READY! Pictures are of a SIMILAR HOME. Brand New Luxury Townhome Community, Located in South Hillsboro! Traditional style. The Camden Plan offers 3 bedrooms, 2.5 baths, a large bonus room on the ground level & 9' ceilings or higher throughout entire home. Standard Features include quartz counters & under-mount sinks in kitchen AND bathrooms, black matte hardware, lighting fixtures & faucets, stainless steel appliances, soft close doors & drawers at all cabinets with wide plank laminate hardwood flooring on entire main level. Stay warm in the winter with electric heat pump that will also keep you cool in the summer! The primary suite has a vaulted 11'H ceiling, walk-in closet, walk in shower, dual sinks and more. The upstairs loft area is a great flex space for a desk or small couch. The home has a Two car side by side garage with a 50amp EV plug and a two car driveway & located near extra parking! Taxes TBD. Includes 2" faux wood blinds, Air conditioning & garage door opener. Model homes open Friday-Tuesday, 11-4pm, closed Wed & Thurs. MODEL HOME ADDRESS: 5139 SE THORNAPPLE ST Hillsboro, OR 97123 [Home Energy Score = 8. HES Report at https://us.greenbuildingregistry.com/green-homes/OR10226111] [Home Energy Score = 8. HES Report at https://rpt.greenbuildingregistry.com/hes/OR10226111]
| Elementary School | Middle School | High School |
|---|---|---|
| Rosedale Elementary School | South Meadows Middle School | Hillsboro High School |
| Price History | |
|---|---|
| 8/15/2026 | Listed $449,500 |
General Features
| Sewer | PublicSewer |
|---|---|
| Heating | ForcedAir90,HeatPump,Zoned |
| Cooling | CentralAir,HeatPump |
| Roof | Composition |
| Appliances | Dishwasher,Disposal,FreeStandingRange,Island,Microwave,PlumbedForIceMaker,Quartz,RangeHood,SolidSurfaceCountertop,StainlessSteelAppliance |
| HOA Fee | 171.0 |
| Garage Spaces | 2.0 |
| Architectural Style | Modern |
| Security Features | Sidewalk |
| Year Built | 2026 |
| Stories Count | 3 |
| Property Subtype | Attached |
| Tax Year | 2025 |
| Warranty | BuilderWarranty |
| Parcel Number | R2228506 |
| Accessibility | GarageonMain,WalkinShower |
| Assoc Fee Paid Per | Monthly |
| County | Washington |
| Property Type | Residential |
| Association Amenities | AllLandscaping,Commons,ExteriorMaintenance,FrontYardLandscaping,Insurance,Management |
| HOA | Yes |
| Subdivision Name | WESTBROOKE ESTATES |
| Full Baths | 2 |
| Status | Active |
| Directions | SE TV Highway,South on SE Brookwood,East on SE Lone Oak St,South on SE White Oak to Model Home. |
| High School | Hillsboro |
| City | Hillsboro |
| Disclosures | Exempt |
| MLS Area | _152 |
| Lot Size Square Feet | 1742.0 |
| Listing Terms | Cash,Conventional,FHA,VALoan |
| Elementary School | Rosedale |
| Tax Annual Amount | 802.25 |
| Middle/Junior High School | South Meadows |
| Property Condition | NewConstruction |
| Standard Status | Active |
| Accessory Dwelling Unit Y/N | No |
| ViewDescription | GolfCourse |
| Legal Description | WESTBROOKE ESTATES,LOT 32,ACRES 0.04 |
| SeniorCommunityYn | False |
| ADU | False |
Interior Features
| Interior Amenities | GarageDoorOpener,HighCeilings,HighSpeedInternet,LaminateFlooring,LuxuryVinylTile,Quartz,VaultedCeiling,WalltoWallCarpet |
|---|---|
| Basement | CrawlSpace,None |
| Hot Water | Electricity |
| Window Features | DoublePaneWindows,VinylFrames |
| Total Bathrooms | 2.1 |
| FuelDescription | Electricity |
| Total Bedrooms | 3 |
| Total Baths | 3 |
| 1/2 Baths | 1 |
Exterior Features
| Exterior Amenities | CoveredDeck,CoveredPatio,Deck,Porch,Sprinkler,Yard |
|---|---|
| Parking Features | Driveway,EVReady |
| Lot Features | Level |
| Water Source | PublicWater |
| Total Parking | 2.0 |
| Garage Type | Attached |
| Exterior Description | CementSiding |
| Foundation Details | ConcretePerimeter |
| Building Area Total | 1945.0 |
| Lot Size Acres | 0.04 |
| Road Surface Type | Paved |
Amenities
- Foreclosure
- Views
- Short Sale
- New Construction
- Adult 55+
- Lease To Own
- No HOA Fees
- Furnished
- Pets
- Primary On Main
- Air Conditioning
- Seller Finance
- Green
- Fixer Upper
- Horse
- Golf
- Fireplace
- Deck
- Garage
- Basement
- Pool
Property vs Townhouse Average in 97123
Price
Taxes
Year Built
Visits
In The Neighborhood
Open House
Hillsboro
$ 529,500
- Type
- Townhouse
- Size
- 1,937 SqFt
- Rooms
- 4 Beds + 3.5 Baths
 John L. Scott
Open House
Hillsboro
$ 499,500
- Type
- Townhouse
- Size
- 1,945 SqFt
- Rooms
- 3 Beds + 2.5 Baths
John L. Scott
Open House
Hillsboro
$ 489,500
- Type
- Townhouse
- Size
- 1,937 SqFt
- Rooms
- 4 Beds + 3.5 Baths
John L. Scott
Open House
Hillsboro
$ 419,500
- Type
- Townhouse
- Size
- 1,536 SqFt
- Rooms
- 2 Beds + 2.5 Baths
John L. Scott


 Based on information from Willamette Valley Multiple Listing Service, which neither guarantees nor is in any way responsible for its accuracy. All data is provided AS IS and with all faults. Data maintained by Willamette Valley Multiple Listing Service may not reflect all real estate activity in the market. Copyright © 2026 WVMLS. All Rights Reserved. Information last updated on September 15, 2026 9:23 PM UTC
