
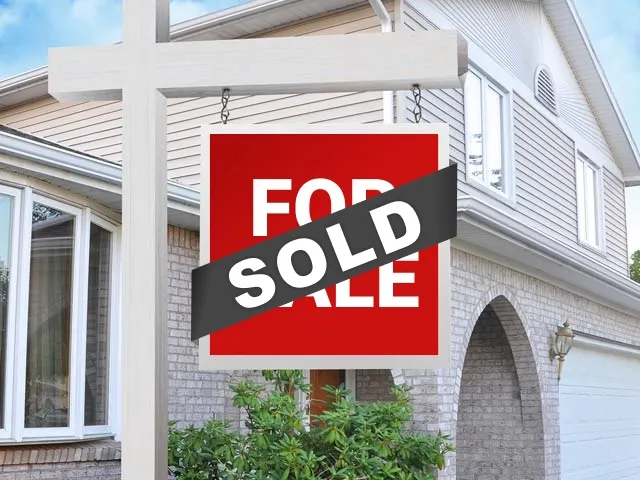
Sold: Sep 15, 2026
Address
15107 Sw Canyon Wren Way, Beaverton, OR
Price
$ 450,000
Property Attributes
- MLS#584172486
- TypeTownhouse
- Listing Status Sold
- CountyWASHINGTON
- CityBeaverton
- Area150
- Zip97007
- StyleStories2,Craftsman
- Year Built2008
- Taxes$ 5900
- Price$ 450,000
- Bedrooms3
- Full Bathrooms2
- Half Bathrooms1
- Sqr Footage1464
Data Source:
Regional Multiple Listing Service (RMLSOR)
Property Description
Welcome home to this beautifully maintained two story, 3-bedroom, 2.5-bath end unit townhome, ideally located near Progress Ridge and Murrayhill shopping centers and zoned for top-rated schools, like Nancy Ryles Elementary and Mountainside High School!Step inside to an open-concept main level that features easy-care hardwood laminate flooring throughout. The living area is warmed by a cozy gas fireplace and flows seamlessly into the dining space and kitchen, complete with an island, pantry, and stainless steel appliances — perfect for everyday living and entertaining. A convenient half bath completes the main floor, along with access to the attached garage.Upstairs, a versatile loft offers the perfect spot for a home office or reading nook. The primary suite impresses with a vaulted ceiling, cedar-lined walk-in closet, and an en-suite bath featuring double sinks and a walk-in shower. Two additional bedrooms and a full second bathroom round out the upper level.Out back, enjoy a rare sense of privacy and openness — the fenced patio backs directly to green space, with no neighbors directly behind you. It's a peaceful spot to sip morning coffee, entertain, or simply enjoy the extra breathing room that's hard to find in townhome living.Additional highlights include a 2022 A/C replacement and updated appliances, offering peace of mind for years to come. With HOA dues of just $200/month covering front yard and exterior maintenance plus high-speed internet, this home offers low-maintenance living in an unbeatable location. This home is move-in ready...don't miss it!
| Price History |
|---|
General Features
| Cooling | CentralAir |
|---|---|
| SeniorCommunityYn | False |
| Year Built | 2008 |
| Elementary School | Nancy Ryles |
| Accessibility | GarageonMain |
| Legal Description | ARBOR WOODS AT MURRAYHILL,LOT 34,ACRES 0.04 |
| Appliances | Dishwasher,Disposal,FreeStandingGasRange,FreeStandingRefrigerator,Island,Microwave,Pantry,StainlessSteelAppliance,Tile |
| Virtual Tour | https://media.pacwestrmg.com/15107-SW-Canyon-Wren-Way/idx |
| Middle/Junior High School | Conestoga |
| Status | Sold |
| Parcel Number | R2152535 |
| Architectural Style | Stories2,Craftsman |
| County | Washington |
| Listing Terms | Cash,Conventional,FHA,VALoan |
| Close Price | 450000.0 |
| Tax Year | 2025 |
| Property Type | Residential |
| Assoc Fee Paid Per | Monthly |
| Stories Count | 2 |
| Property Condition | Resale |
| Sewer | PublicSewer |
| Association Amenities | Commons,ExteriorMaintenance,FrontYardLandscaping,Internet |
| Buyer Financing | Conventional |
| Standard Status | Closed |
| Disclosures | Disclosure |
| City | Beaverton |
| High School | Mountainside |
| ADU | False |
| Roof | Composition |
| HOA Fee | 200.0 |
| Tax Annual Amount | 5900.72 |
| Full Baths | 2 |
| Heating | ForcedAir |
| Property Subtype | Attached |
| Directions | Scholls Ferry to Horizon to Canyon Wren Way |
| HOA | Yes |
| MLS Area | _150 |
| Garage Spaces | 1.0 |
| Accessory Dwelling Unit Y/N | No |
Interior Features
| Total Fireplaces | 1 |
|---|---|
| Total Bathrooms | 2.1 |
| 1/2 Baths | 1 |
| Total Bedrooms | 3 |
| Total Baths | 3 |
| Basement | CrawlSpace |
| FuelDescription | Electricity,Gas |
| Interior Amenities | GarageDoorOpener,HighCeilings,HighSpeedInternet,LaminateFlooring,Laundry,VaultedCeiling,WalltoWallCarpet |
| Window Features | DoublePaneWindows |
| Fireplace Features | Gas |
Exterior Features
| Exterior Amenities | Fenced,Patio,Porch,StormDoor |
|---|---|
| Garage Type | Attached |
| Street Name | CANYON WREN |
| Lot Features | Level |
| Building Area Total | 1464.0 |
| Total Parking | 1.0 |
| ModificationTimestamp | 2026-09-15T14:26:33-07:00 |
| Street Suffix | WAY |
| Exterior Description | CementSiding,Stone |
| Days on Market | 6 |
| Parking Features | Driveway |
| Water Source | PublicWater |
Amenities
- Foreclosure
- Views
- Short Sale
- New Construction
- Adult 55+
- Lease To Own
- No HOA Fees
- Furnished
- Pets
- Primary On Main
- Air Conditioning
- Seller Finance
- Green
- Fixer Upper
- Horse
- Golf
- Fireplace
- Deck
- Garage
- Basement
- Pool
Property vs Townhouse Average in 97007
Price
Taxes
Year Built


 All information provided is deemed reliable but is not guaranteed and should be independently verified. IDX information is provided exclusively for consumers' personal, non-commercial use, that it may not be used for any purpose other than to identify prospective properties consumers may be interested in purchasing, and that the data is deemed reliable but is not guaranteed accurate by RMLSTM.
The content relating to real estate for sale on this web site comes in part from the IDX program of the RMLSTM of Portland, Oregon. Real estate listings held by brokerage firms other than Lake Oswego are marked with the RMLSTM logo, and detailed information about these properties includes the names of the listing brokers. Listing content is copyright © 2026 RMLSTM, Portland, Oregon.
This content last updated on September 16, 2026 8:54 PM UTC at 4 AM. Some properties which appear for sale on this web site may subsequently have sold or may no longer be available.
All information provided is deemed reliable but is not guaranteed and should be independently verified. IDX information is provided exclusively for consumers' personal, non-commercial use, that it may not be used for any purpose other than to identify prospective properties consumers may be interested in purchasing, and that the data is deemed reliable but is not guaranteed accurate by RMLSTM.
The content relating to real estate for sale on this web site comes in part from the IDX program of the RMLSTM of Portland, Oregon. Real estate listings held by brokerage firms other than Lake Oswego are marked with the RMLSTM logo, and detailed information about these properties includes the names of the listing brokers. Listing content is copyright © 2026 RMLSTM, Portland, Oregon.
This content last updated on September 16, 2026 8:54 PM UTC at 4 AM. Some properties which appear for sale on this web site may subsequently have sold or may no longer be available.
 Based on information from Willamette Valley Multiple Listing Service, which neither guarantees nor is in any way responsible for its accuracy. All data is provided AS IS and with all faults. Data maintained by Willamette Valley Multiple Listing Service may not reflect all real estate activity in the market. Copyright © 2026 WVMLS. All Rights Reserved. Information last updated on September 16, 2026 9:28 PM UTC
