
Sold: Nov 03, 2026 - Views







Address
2107 Club House Dr, West Linn, OR
Price
$ 820,000
Property Attributes
- MLS#635617437
- TypeSingle Family
- Listing Status Sold
- CountyCLACKAMAS
- CityWest Linn
- Area147
- Zip97068
- StyleTraditional,TriLevel
- Year Built1986
- Taxes$ 9579
- Price$ 820,000
- Bedrooms4
- Full Bathrooms2
- Half Bathrooms1
- Sqr Footage2861
- Lot Size0.23 Acres
Data Source:
Regional Multiple Listing Service (RMLSOR)
Property Description
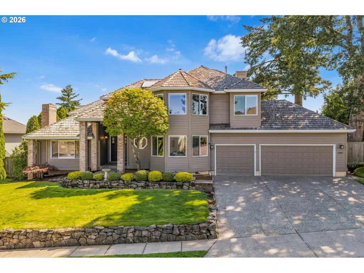
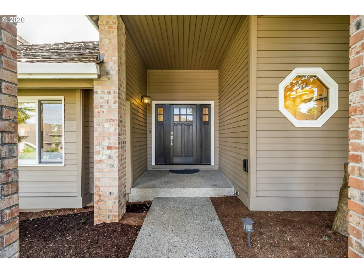
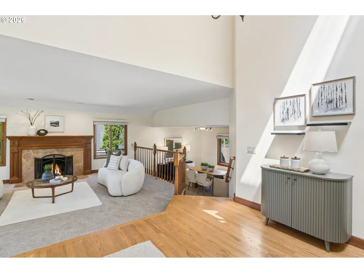
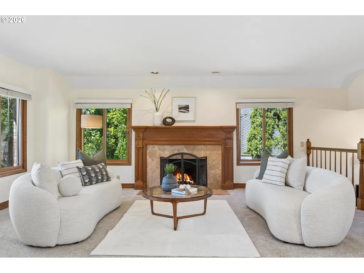
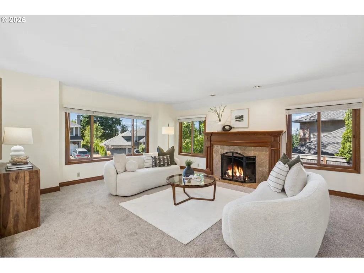
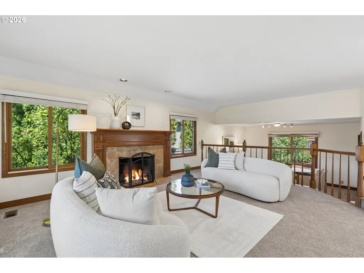
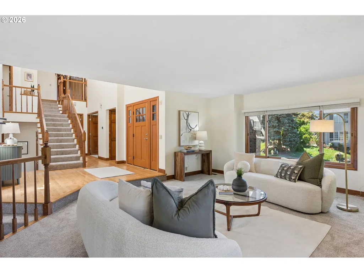
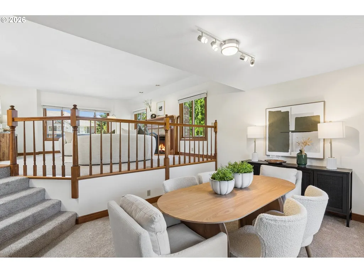
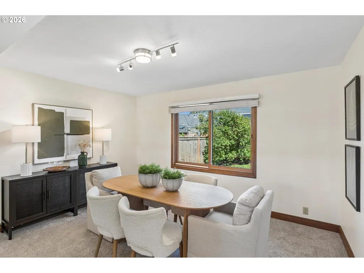
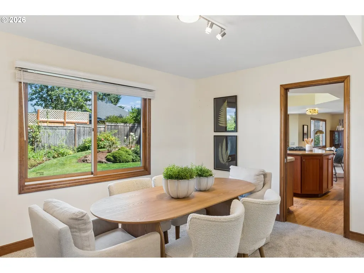
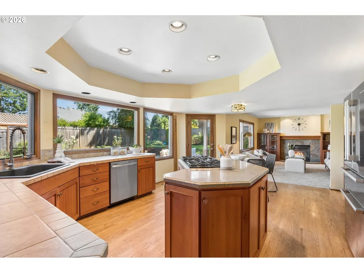
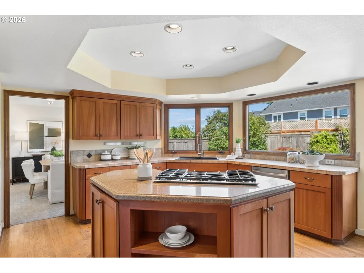
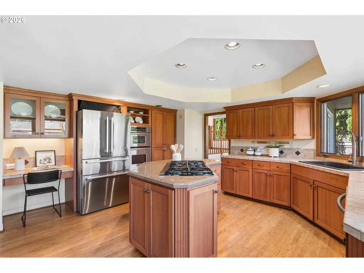
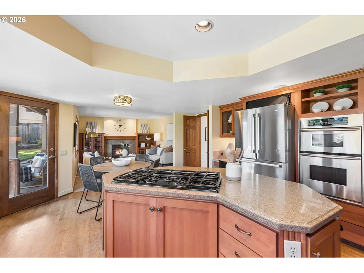
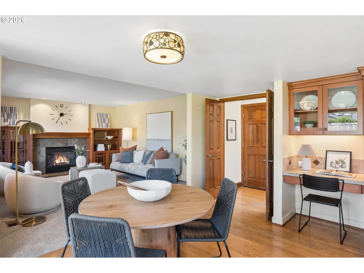
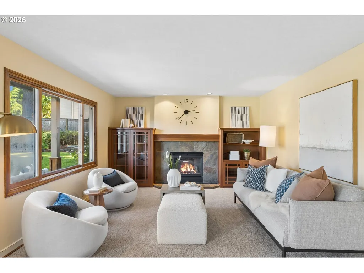
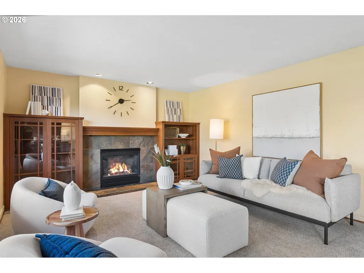
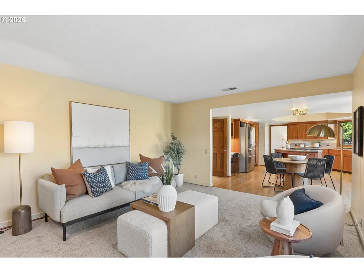
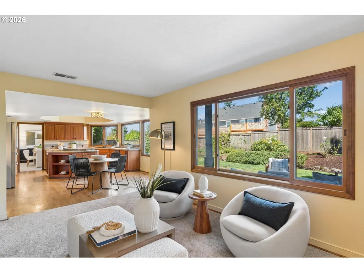
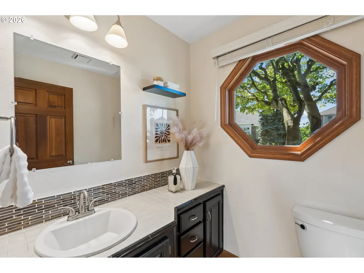
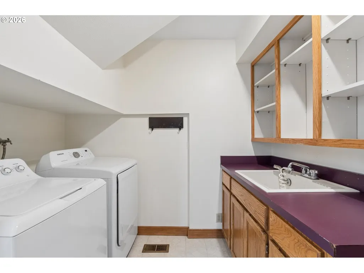
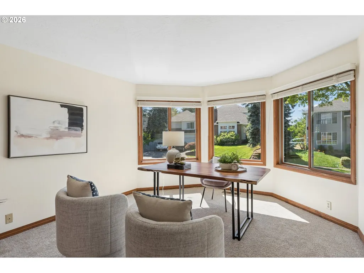
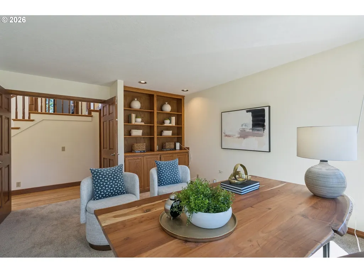
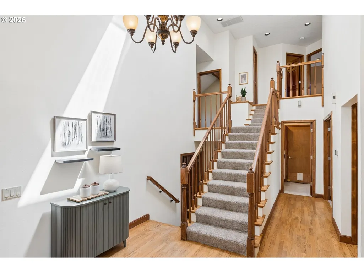
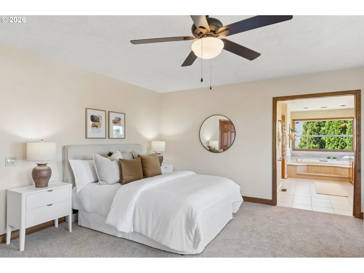
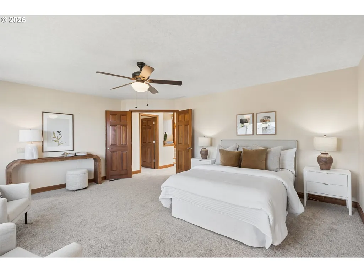
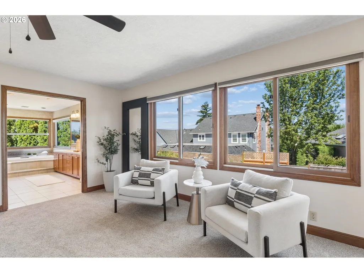
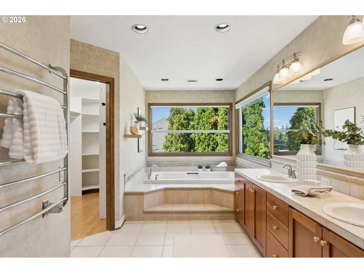
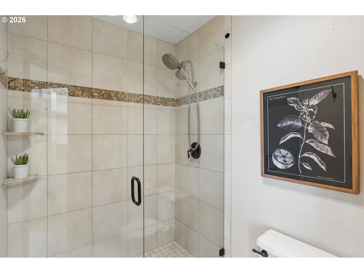
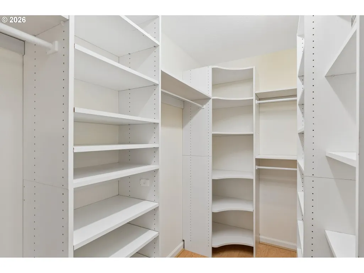
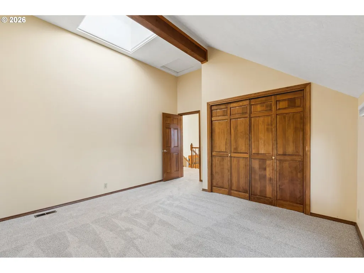
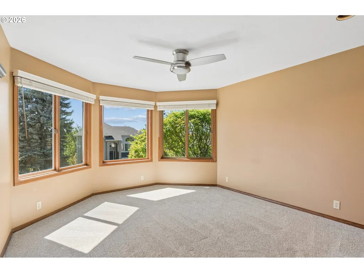
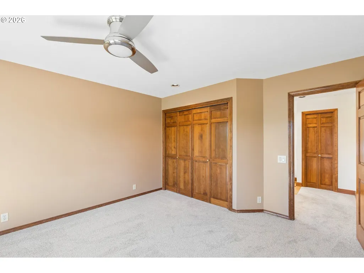
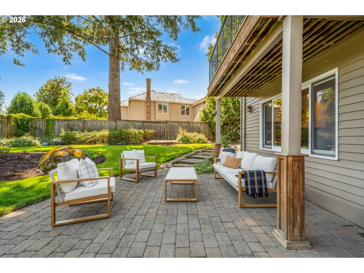
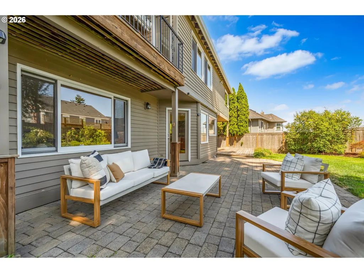
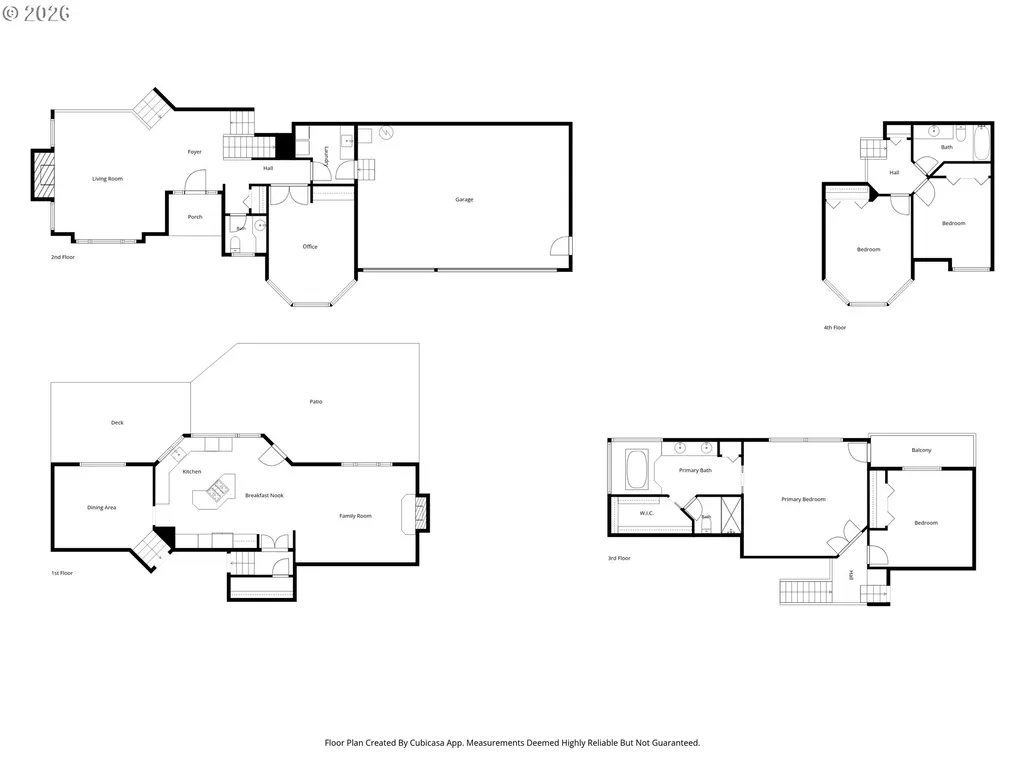
Level up in Hidden Springs! Welcome to 2107 Club House Drive, a beautifully positioned tri-level home in desirable West Linn, Oregon. Perched on the crest of a quiet street and just a five-minute walk to Trillium Creek Elementary, this spacious home offers a thoughtful floor plan designed for comfortable living, entertaining, working from home, and gathering with the people you love. The upper level features four bedrooms and two full baths, including a private primary suite with its own balcony and a peek-a-boo view of Mt. St. Helens. The main level offers a bonus room with flexible potential as a home office, den or guest room. Multiple living and entertaining spaces make hosting effortless, while two fireplaces add warmth and ambiance throughout the home. New carpet was installed throughout in 2026. Outside, enjoy a large lot with beautiful, low-maintenance landscaping and a Rain Bird irrigation system. Homeowners have the option to join Hidden Springs Pool & Tennis for a seasonal fee, adding even more opportunities for recreation and community.With its desirable West Linn location, spacious floor plan, large lot, flexible living spaces, nearby schools, and Hidden Springs amenities, 2107 Club House Drive is ready to take your lifestyle to the next level.
| Price History |
|---|
General Features
| Cooling | CentralAir |
|---|---|
| SeniorCommunityYn | False |
| Year Built | 1986 |
| Elementary School | Trillium Creek |
| Lot Size Square Feet | 10018.0 |
| Legal Description | 2692 HIDDEN SPRGS RANCH #8 PH 2 LT 38 BLK 11 |
| Appliances | BuiltinOven,CookIsland,Cooktop,Dishwasher,Disposal,FreeStandingRefrigerator,GasAppliances,Island,Microwave,Pantry,SolidSurfaceCountertop |
| Virtual Tour | https://properties.sageaesthetic.com/sites/rqlzmkxx/unbranded |
| Middle/Junior High School | Rosemont Ridge |
| Status | Sold |
| Parcel Number | 00390712 |
| Architectural Style | Traditional,TriLevel |
| County | Clackamas |
| Listing Terms | Cash,Conventional,FHA,VALoan |
| Close Price | 820000.0 |
| Tax Year | 2025 |
| Property Type | Residential |
| Assoc Fee Paid Per | Annually |
| Stories Count | 3 |
| Property Condition | Resale |
| Sewer | PublicSewer |
| Association Amenities | Pool,TennisCourt |
| Buyer Financing | Conventional |
| Standard Status | Closed |
| Disclosures | Disclosure |
| City | WestLinn |
| High School | West Linn |
| ADU | False |
| Roof | Shake |
| HOA Fee | 495.0 |
| Security Features | None |
| Tax Annual Amount | 9579.18 |
| Full Baths | 2 |
| Heating | ForcedAir |
| Property Subtype | SingleFamilyResidence |
| Directions | Santa Anita/West on Club House Dr |
| HOA | Yes |
| MLS Area | _147 |
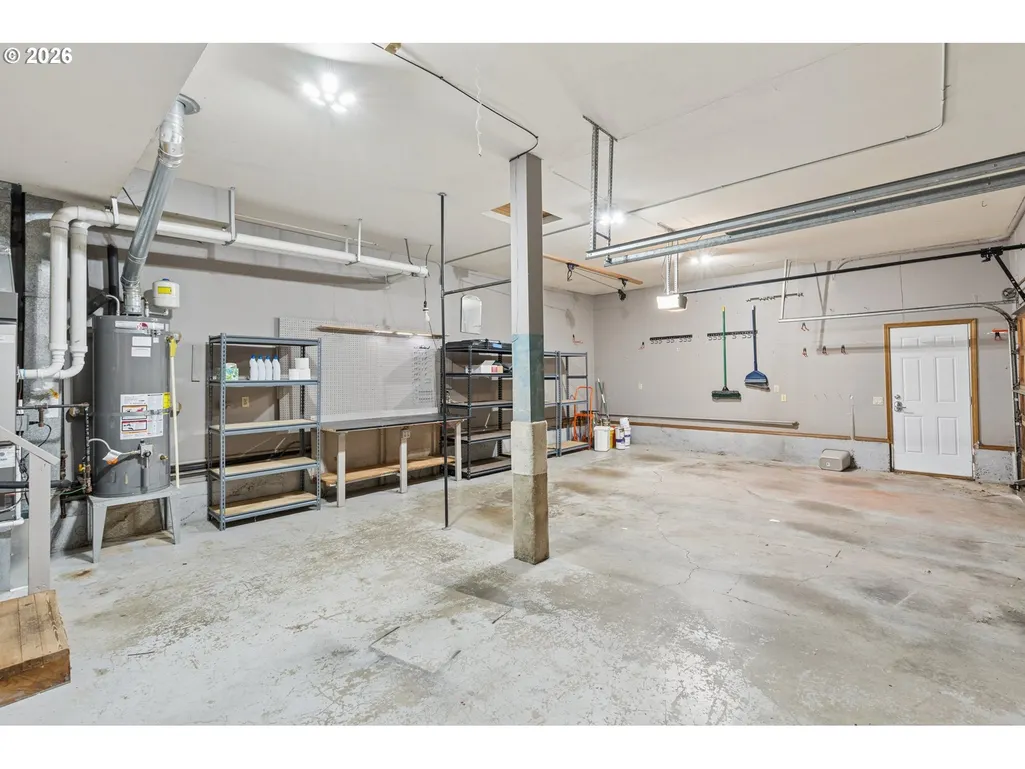
| Garage Spaces | 3.0 |
| Accessory Dwelling Unit Y/N | No |
Interior Features
| Total Fireplaces | 2 |
|---|---|
| Total Bathrooms | 2.1 |
| 1/2 Baths | 1 |
| Total Bedrooms | 4 |
| Total Baths | 3 |
| Basement | CrawlSpace |
| FuelDescription | Gas |
| Hot Water | Gas |
| Interior Amenities | GarageDoorOpener,Laundry,Skylight,TileFloor,VaultedCeiling,WalltoWallCarpet,WoodFloors |
| Window Features | DoublePaneWindows,WoodFrames |
| Fireplace Features | Gas,WoodBurning |
Exterior Features
| Exterior Amenities | Deck,Fenced,Garden,Patio,Sprinkler |
|---|---|
| Garage Type | Attached |
| Street Name | CLUB HOUSE |
| Lot Features | Level |
| Foundation Details | ConcretePerimeter |
| Building Area Total | 2861.0 |
| Lot Size Acres | 0.23 |
| Total Parking | 3.0 |
| ModificationTimestamp | 2026-11-03T15:05:01-08:00 |
| Street Suffix | DR |
| Exterior Description | Cedar |
| Days on Market | 43 |
| Parking Features | Driveway |
| Road Surface Type | Paved |
| Water Source | PublicWater |
Amenities
- Foreclosure
- Views
- Short Sale
- New Construction
- Adult 55+
- Lease To Own
- No HOA Fees
- Furnished
- Primary On Main
- Air Conditioning
- Seller Finance
- Green
- Fixer Upper
- Horse
- Golf
- Fireplace
- Deck
- Garage
- Basement
- Pool
Property vs Single Family Average in 97068
Price
Taxes
Year Built


 All information provided is deemed reliable but is not guaranteed and should be independently verified. IDX information is provided exclusively for consumers' personal, non-commercial use, that it may not be used for any purpose other than to identify prospective properties consumers may be interested in purchasing, and that the data is deemed reliable but is not guaranteed accurate by RMLSTM.
The content relating to real estate for sale on this web site comes in part from the IDX program of the RMLSTM of Portland, Oregon. Real estate listings held by brokerage firms other than Lake Oswego are marked with the RMLSTM logo, and detailed information about these properties includes the names of the listing brokers. Listing content is copyright © 2026 RMLSTM, Portland, Oregon.
This content last updated on November 3, 2026 3:38 PM UTC at 4 AM. Some properties which appear for sale on this web site may subsequently have sold or may no longer be available.
 Based on information from Willamette Valley Multiple Listing Service, which neither guarantees nor is in any way responsible for its accuracy. All data is provided AS IS and with all faults. Data maintained by Willamette Valley Multiple Listing Service may not reflect all real estate activity in the market. Copyright © 2026 WVMLS. All Rights Reserved. Information last updated on November 3, 2026 3:34 PM UTC
