
Sold: Sep 11, 2026
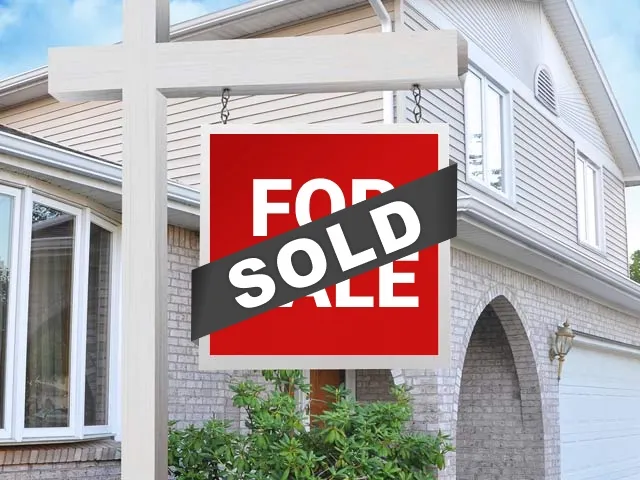
Address
39475 Hood St, Sandy, OR
Price
$ 575,000
Property Attributes
- MLS#662382019
- TypeSingle Family
- Listing Status Sold
- CountyCLACKAMAS
- CitySandy
- Area144
- Zip97055
- StyleStories2,Victorian
- Year Built1995
- Taxes$ 6832
- Price$ 575,000
- Bedrooms4
- Full Bathrooms4
- Half Bathrooms0
- Sqr Footage2660
Data Source:
Regional Multiple Listing Service (RMLSOR)
Property Description
Open Saturday 12 - 2! Discover this exceptional 4-bedroom, 4-bath Victorian home perfectly situated in one of Sandy’s most desirable neighborhoods. Boasting an inviting layout and generous living spaces, this beautiful residence offers the perfect blend of timeless elegance and modern comfort. On the main level, you’ll find a spacious bedroom with its own full bath—ideal for guests, multigenerational living, or a private home office. Upstairs, the luxurious primary suite features a soaking tub, separate shower, and expansive walk-in closet. The home also includes a formal dining room, a large family room, and a bright living room, all connected by beautiful hardwood floors and fresh new carpet throughout. The updated kitchen is equipped with newer appliances and flows naturally into the living areas. Vaulted ceilings and classic bay windows fill the home with natural light, while the expansive wrap-around deck is perfect for relaxing, entertaining, or enjoying the peaceful surroundings. Roof is newer - replaced in 2023. Just minutes from Mt. Hood’s world-class recreational opportunities, yet conveniently close to Sandy’s top dining, shopping, and amenities, this location truly has it all. High-speed cable internet is available, and the oversized 3-car garage provides ample parking plus excellent workshop or storage space. This rare Victorian gem won’t last long—come experience it for yourself. Check out the slide show!
| Price History |
|---|
General Features
| Cooling | CentralAir |
|---|---|
| SeniorCommunityYn | False |
| Year Built | 1995 |
| Elementary School | Sandy |
| Accessibility | AccessibleFullBath,MainFloorBedroomBath,WalkinShower |
| Legal Description | 3133 SCENIC MEADOWS LT 2 |
| Appliances | BuiltinRange,CookIsland,Cooktop,Dishwasher,Disposal,GasAppliances,InstantHotWater,Microwave,Tile |
| Virtual Tour | https://youtu.be/bq9cMC9QyQs?si=hAaqZsIJq8W8IWtq |
| Middle/Junior High School | Cedar Ridge |
| Status | Sold |
| Parcel Number | 01633744 |
| Architectural Style | Stories2,Victorian |
| County | Clackamas |
| Listing Terms | Cash,Conventional,FHA,VALoan |
| Close Price | 575000.0 |
| Tax Year | 2025 |
| Property Type | Residential |
| Stories Count | 2 |
| Property Condition | Approximately |
| Sewer | PublicSewer |
| ViewDescription | Territorial |
| Buyer Financing | Conventional |
| Standard Status | Closed |
| Disclosures | Disclosure |
| City | Sandy |
| High School | Sandy |
| ADU | False |
| Roof | Composition |
| AttributionContact | 503-860-3664 |
| Tax Annual Amount | 6832.33 |
| Full Baths | 4 |
| Heating | ForcedAir |
| Property Subtype | SingleFamilyResidence |
| Directions | HWY 26 to Sandy. Left on Revenue,right on Hood |
| HOA | No |
| MLS Area | _144 |
| Garage Spaces | 3.0 |
| Accessory Dwelling Unit Y/N | No |
Interior Features
| Total Fireplaces | 1 |
|---|---|
| Total Bathrooms | 4.0 |
| Total Bedrooms | 4 |
| Total Baths | 4 |
| Basement | CrawlSpace |
| FuelDescription | Gas |
| Hot Water | Gas |
| Interior Amenities | CeilingFan,HardwoodFloors,HighCeilings,Laundry,SoakingTub,Sprinkler,VaultedCeiling,WalltoWallCarpet,WoodFloors |
| Window Features | VinylFrames |
| Fireplace Features | Gas |
Exterior Features
| Exterior Amenities | Deck,Fenced,Porch,Sprinkler,Yard |
|---|---|
| Garage Type | Attached,Oversized |
| Street Name | HOOD |
| Lot Features | CornerLot,Level |
| Foundation Details | StemWall |
| Building Area Total | 2660.0 |
| Total Parking | 3.0 |
| ModificationTimestamp | 2026-09-11T12:36:15-07:00 |
| Street Suffix | ST |
| Exterior Description | LapSiding |
| Days on Market | 106 |
| Parking Features | Driveway |
| Road Surface Type | Paved |
| Water Source | PublicWater |
Amenities
- Foreclosure
- Views
- Short Sale
- New Construction
- Adult 55+
- Lease To Own
- No HOA Fees
- Furnished
- Primary On Main
- Air Conditioning
- Seller Finance
- Green
- Fixer Upper
- Horse
- Golf
- Fireplace
- Deck
- Garage
- Basement
- Pool
Property vs Single Family Average in 97055
Price
Taxes
Year Built


 All information provided is deemed reliable but is not guaranteed and should be independently verified. IDX information is provided exclusively for consumers' personal, non-commercial use, that it may not be used for any purpose other than to identify prospective properties consumers may be interested in purchasing, and that the data is deemed reliable but is not guaranteed accurate by RMLSTM.
The content relating to real estate for sale on this web site comes in part from the IDX program of the RMLSTM of Portland, Oregon. Real estate listings held by brokerage firms other than Lake Oswego are marked with the RMLSTM logo, and detailed information about these properties includes the names of the listing brokers. Listing content is copyright © 2026 RMLSTM, Portland, Oregon.
This content last updated on September 12, 2026 7:51 PM UTC at 4 AM. Some properties which appear for sale on this web site may subsequently have sold or may no longer be available.
All information provided is deemed reliable but is not guaranteed and should be independently verified. IDX information is provided exclusively for consumers' personal, non-commercial use, that it may not be used for any purpose other than to identify prospective properties consumers may be interested in purchasing, and that the data is deemed reliable but is not guaranteed accurate by RMLSTM.
The content relating to real estate for sale on this web site comes in part from the IDX program of the RMLSTM of Portland, Oregon. Real estate listings held by brokerage firms other than Lake Oswego are marked with the RMLSTM logo, and detailed information about these properties includes the names of the listing brokers. Listing content is copyright © 2026 RMLSTM, Portland, Oregon.
This content last updated on September 12, 2026 7:51 PM UTC at 4 AM. Some properties which appear for sale on this web site may subsequently have sold or may no longer be available.
 Based on information from Willamette Valley Multiple Listing Service, which neither guarantees nor is in any way responsible for its accuracy. All data is provided AS IS and with all faults. Data maintained by Willamette Valley Multiple Listing Service may not reflect all real estate activity in the market. Copyright © 2026 WVMLS. All Rights Reserved. Information last updated on September 12, 2026 8:49 PM UTC
