
Sold: Sep 14, 2026
Address
5311 Ne 28th Ave, Portland, OR
Price
$ 740,000
Property Attributes
- MLS#688097526
- TypeTownhouse
- Listing Status Sold
- CountyMULTNOMAH
- CityPortland
- Area142
- NeighborhoodConcordia - Alberta Arts
- Zip97211
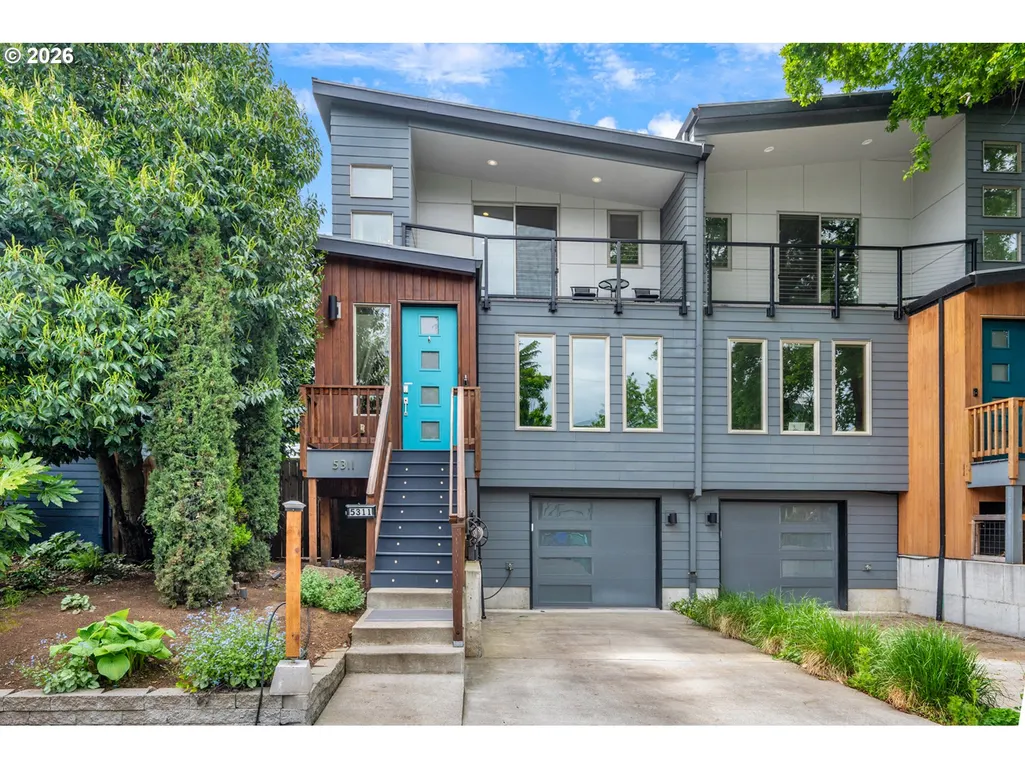
- StyleContemporary,Townhouse
- Year Built2019
- Taxes$ 12018
- Price$ 740,000
- Bedrooms5
- Full Bathrooms3
- Half Bathrooms1
- Sqr Footage2630
Data Source:
Regional Multiple Listing Service (RMLSOR)
Property Description
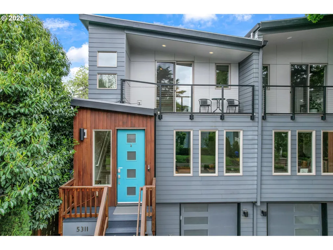
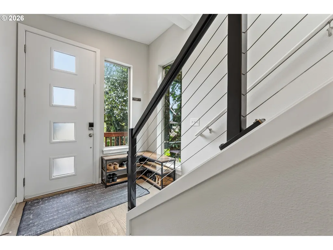
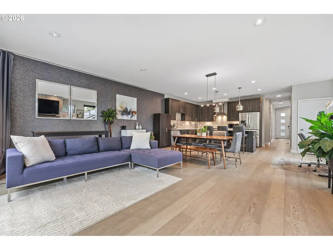
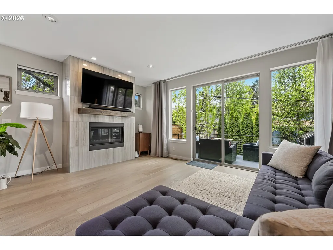
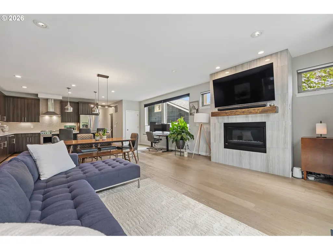
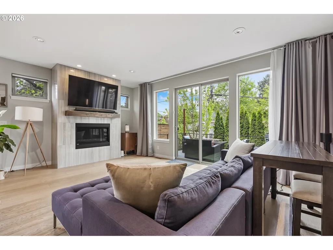
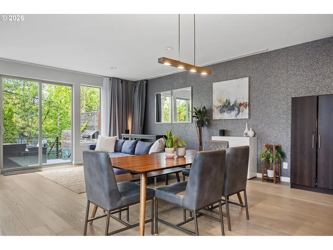
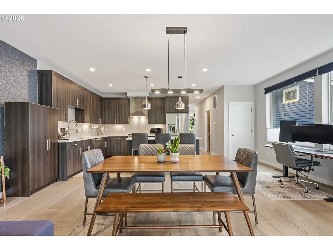
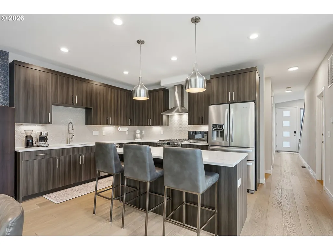
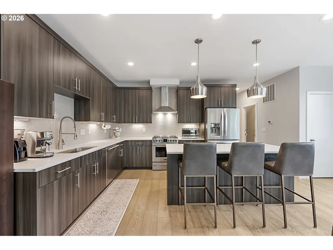
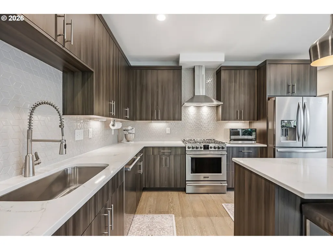
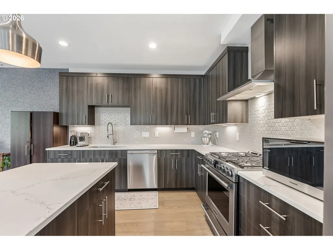
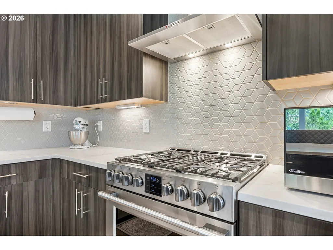
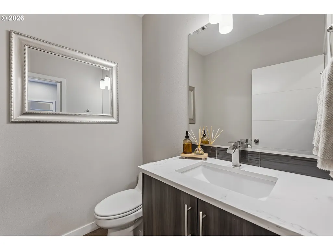
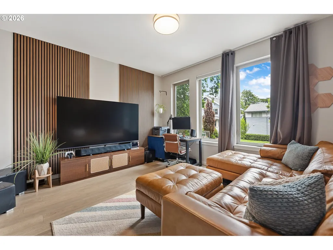
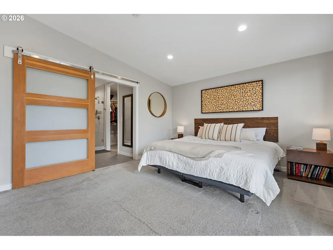
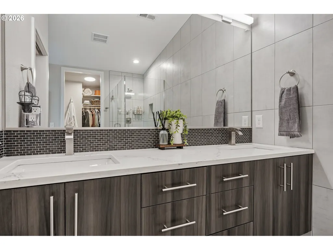
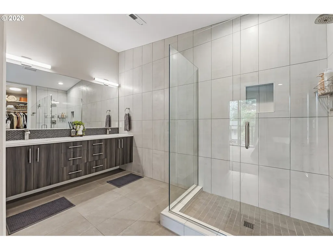
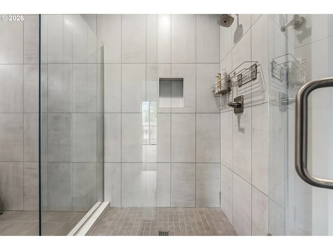
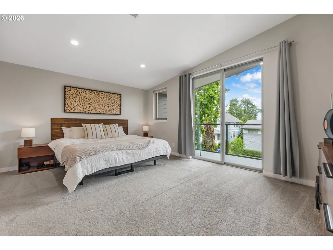
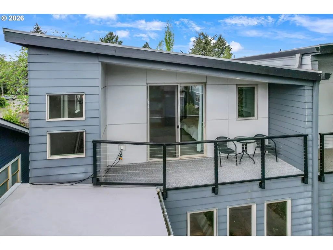
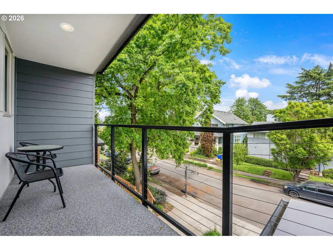
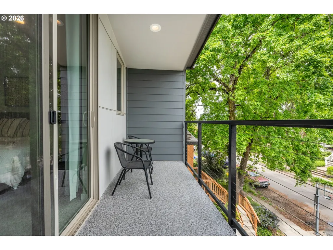
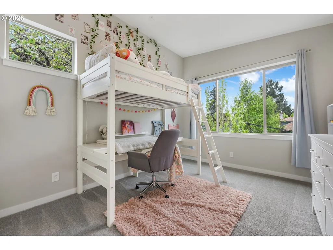
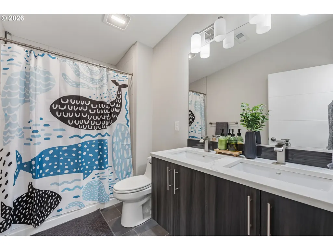
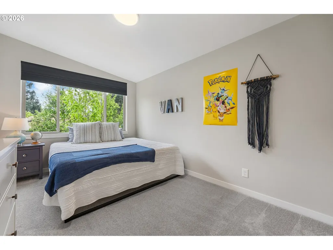
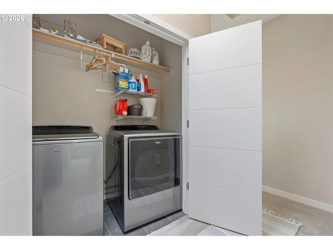
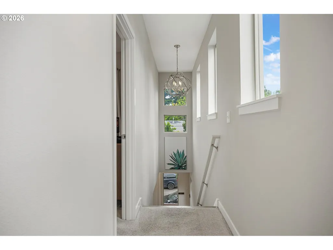
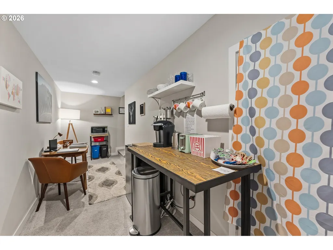
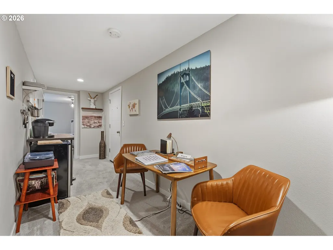
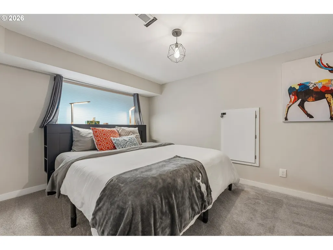
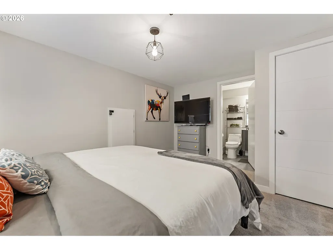
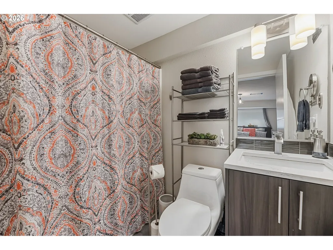
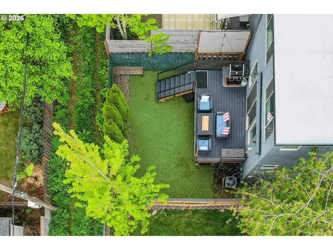
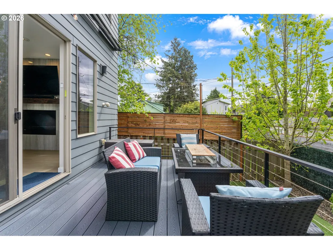
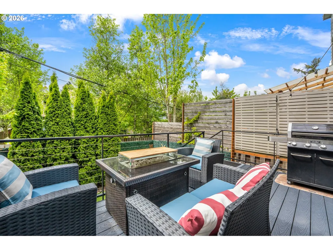
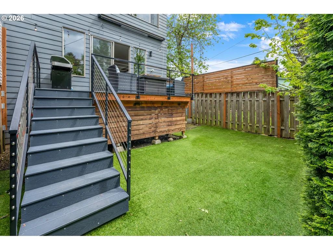
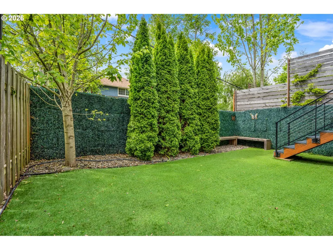
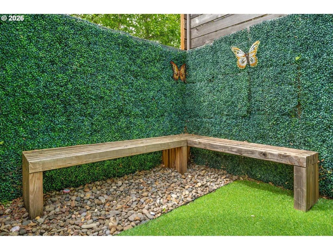
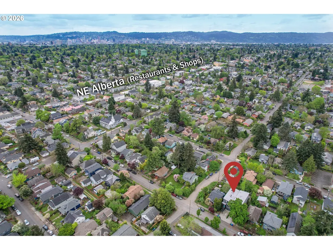
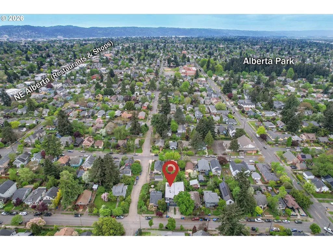
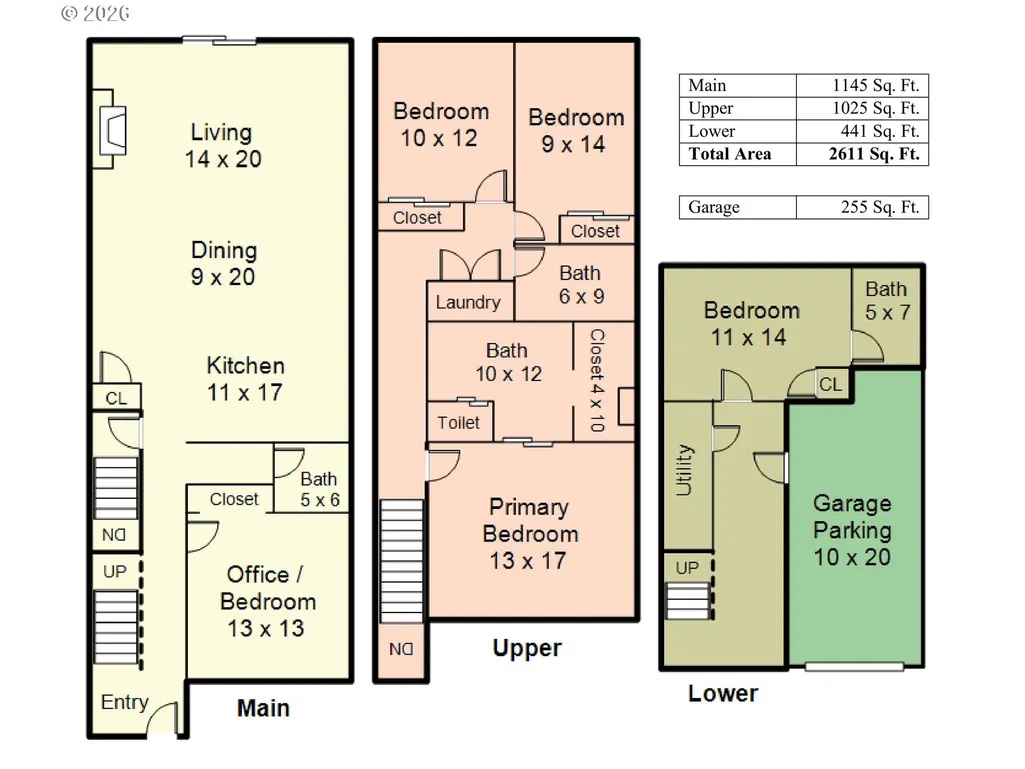
Modern luxury meets the creative pulse of the Alberta Arts District. Built in 2019, this striking townhome is a true retreat. Soaring ceilings, sun-filled spaces, and custom touches create an atmosphere that feels both elevated and inviting. The open main level is designed for connection and comfort, with expansive windows, a sleek fireplace, custom blinds and a chef’s kitchen that effortlessly anchors it all. Slide open the oversized doors to your private deck and enjoy warm summer evenings under the stars. The deck leads to the professionally installed turf yard, perfection year round with zero maintenance. A main floor bedroom offers flexibility for guests, work or creative space. Upstairs, the primary suite feels like a sanctuary above the city. Wake to soft morning light, sip coffee on your private balcony, and unwind in a spa-inspired bath. Two additional bedrooms, full bath, and convenient laundry round out the upper level. Downstairs, a fully separate, income-producing Airbnb (1 bed/ 1 bath) provides both opportunity and ease. Earning 27K on average over the last 4 years & offered fully furnished for a seamless transition for the new owners. This home is a rare blend of style, comfort, and income potential, just steps from some of Portland’s best dining, art, and energy. [Home Energy Score = 5. HES Report at https://rpt.greenbuildingregistry.com/hes/OR10247458]
| Price History |
|---|
General Features
| Zoning | R2.5 |
|---|---|
| Cooling | CentralAir |
| Year Built | 2019 |
| Elementary School | Vernon |
| Legal Description | TWENTY EIGHT EMERSON CONDOMINIUM,UNIT 1 |
| Appliances | Dishwasher,Disposal,FreeStandingGasRange,FreeStandingRefrigerator,Island,PlumbedForIceMaker,Quartz,RangeHood,StainlessSteelAppliance,Tile |
| Middle/Junior High School | Vernon |
| Status | Sold |
| Parcel Number | R696997 |
| Architectural Style | Contemporary,Townhouse |
| County | Multnomah |
| Listing Terms | Cash,Conventional,FHA,VALoan |
| Close Price | 740000.0 |
| Tax Year | 2025 |
| Property Type | Residential |
| Stories Count | 3 |
| High School 2 | Leodis McDaniel |
| Property Condition | UpdatedRemodeled |
| Subdivision Name | Concordia / Alberta Arts |
| Sewer | PublicSewer |
| Association Amenities | Insurance |
| ViewDescription | Territorial |
| Buyer Financing | Conventional |
| Standard Status | Closed |
| Disclosures | Disclosure |
| City | Portland |
| High School | Jefferson |
| ADU | False |
| Roof | Composition,Membrane |
| Tax Annual Amount | 12018.24 |
| Full Baths | 3 |
| Heating | ForcedAir95Plus |
| Property Subtype | Attached |
| Directions | NE 28th between NE Alberta Street and NE Killingsworth Street |
| HOA | Yes |
| MLS Area | _142 |
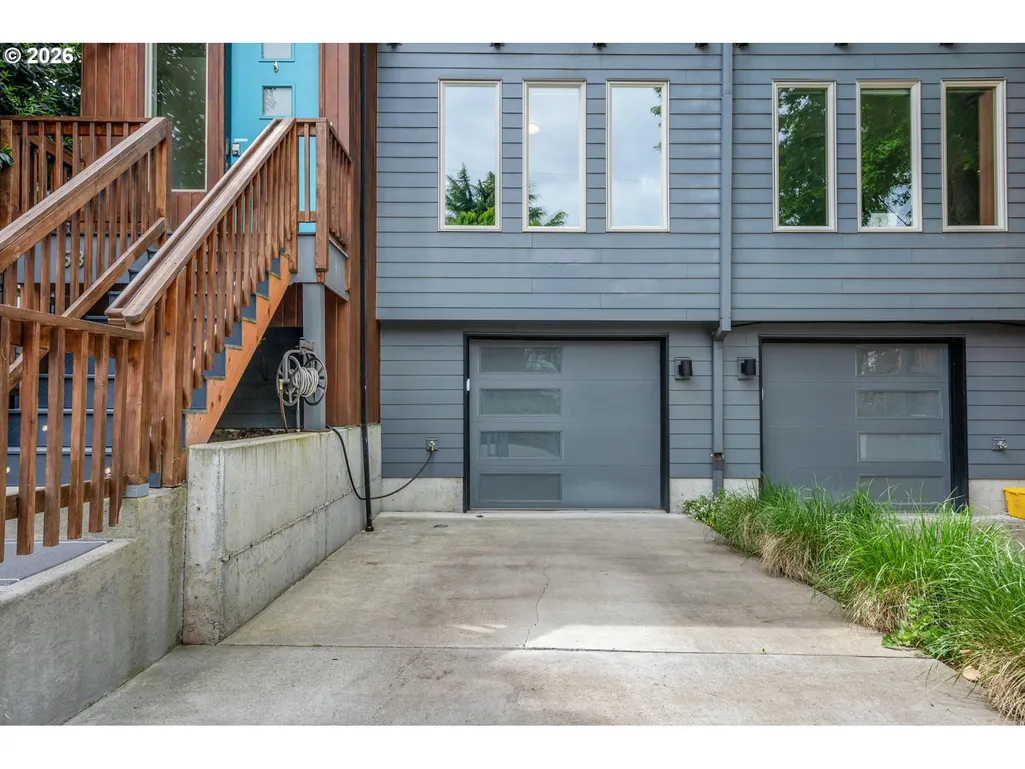
| Garage Spaces | 1.0 |
| Accessory Dwelling Unit Y/N | No |
Interior Features
| Total Fireplaces | 1 |
|---|---|
| Total Bathrooms | 3.1 |
| 1/2 Baths | 1 |
| Total Bedrooms | 5 |
| Total Baths | 4 |
| Basement | ExteriorEntry,Finished,SeparateLivingQuartersApartmentAuxLivingUnit |
| FuelDescription | Gas |
| Hot Water | Gas,Tankless |
| Interior Amenities | Floor3rd,EngineeredHardwood,GarageDoorOpener,HighCeilings,Quartz,SeparateLivingQuartersApartmentAuxLivingUnit,Skylight,WasherDryer |
| Window Features | DoublePaneWindows,VinylFrames |
| Fireplace Features | Gas |
Exterior Features
| Exterior Amenities | Deck,Fenced,GasHookup,Yard |
|---|---|
| Garage Type | Attached |
| Street Name | 28TH |
| Lot Features | Level,PublicRoad |
| Foundation Details | ConcretePerimeter |
| Building Area Total | 2630.0 |
| Total Parking | 1.0 |
| Lot Dimensions | 27' x 100' |
| ModificationTimestamp | 2026-09-14T17:18:44-07:00 |
| Street Suffix | AVE |
| Exterior Description | Cedar,CementSiding,LapSiding |
| Days on Market | 98 |
| Parking Features | Driveway,OffStreet |
| Road Surface Type | Paved |
| Water Source | PublicWater |
Amenities
- Foreclosure
- Views
- Short Sale
- New Construction
- Adult 55+
- Lease To Own
- No HOA Fees
- Furnished
- Pets
- Primary On Main
- Air Conditioning
- Seller Finance
- Green
- Fixer Upper
- Horse
- Golf
- Fireplace
- Deck
- Garage
- Basement
- Pool
Property vs Townhouse Average in 97211
Price
Taxes
Year Built


 All information provided is deemed reliable but is not guaranteed and should be independently verified. IDX information is provided exclusively for consumers' personal, non-commercial use, that it may not be used for any purpose other than to identify prospective properties consumers may be interested in purchasing, and that the data is deemed reliable but is not guaranteed accurate by RMLSTM.
The content relating to real estate for sale on this web site comes in part from the IDX program of the RMLSTM of Portland, Oregon. Real estate listings held by brokerage firms other than Lake Oswego are marked with the RMLSTM logo, and detailed information about these properties includes the names of the listing brokers. Listing content is copyright © 2026 RMLSTM, Portland, Oregon.
This content last updated on September 14, 2026 8:53 PM UTC at 4 AM. Some properties which appear for sale on this web site may subsequently have sold or may no longer be available.
All information provided is deemed reliable but is not guaranteed and should be independently verified. IDX information is provided exclusively for consumers' personal, non-commercial use, that it may not be used for any purpose other than to identify prospective properties consumers may be interested in purchasing, and that the data is deemed reliable but is not guaranteed accurate by RMLSTM.
The content relating to real estate for sale on this web site comes in part from the IDX program of the RMLSTM of Portland, Oregon. Real estate listings held by brokerage firms other than Lake Oswego are marked with the RMLSTM logo, and detailed information about these properties includes the names of the listing brokers. Listing content is copyright © 2026 RMLSTM, Portland, Oregon.
This content last updated on September 14, 2026 8:53 PM UTC at 4 AM. Some properties which appear for sale on this web site may subsequently have sold or may no longer be available.
 Based on information from Willamette Valley Multiple Listing Service, which neither guarantees nor is in any way responsible for its accuracy. All data is provided AS IS and with all faults. Data maintained by Willamette Valley Multiple Listing Service may not reflect all real estate activity in the market. Copyright © 2026 WVMLS. All Rights Reserved. Information last updated on September 14, 2026 9:28 PM UTC
