
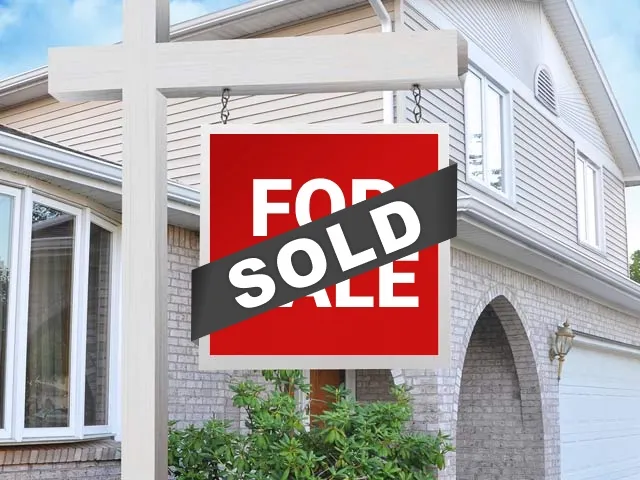
Sold: Sep 24, 2026 - Views - Primary on Main
Address
410 Spyglass Dr, Eugene, OR
Price
$ 839,000
Property Attributes
- MLS#703798861
- TypeSingle Family
- Listing Status Sold
- CountyLANE
- CityEugene
- Area242
- Zip97401
- StyleContemporary,CustomStyle
- Year Built1988
- Taxes$ 13682
- Price$ 839,000
- Bedrooms4
- Full Bathrooms2
- Half Bathrooms1
- Sqr Footage3196
- Lot Size0.31 Acres
Data Source:
Regional Multiple Listing Service (RMLSOR)
Property Description
Welcome to this contemporary home, thoughtfully designed with custom features and an open, light-filled floor plan. Upon entering, you'll be greeted by a gallery-style great room, perfect for showcasing artwork while creating an inviting first impression. The primary suite is conveniently located on the main level and features two walk-in closets, ensuite with dual sinks, soaking tub, walk-in shower, and French doors leading to a private sitting room, reading nook, or home office complete with built-ins and a gas fireplace. The main level also offers a versatile flex space, storage, laundry room, and a half bath. The kitchen has a large island featuring a prep sink, a BlueStar gas cooktop, ample workspace, and a casual dining area with direct access to a private deck. The kitchen flows into the dining area and expansive family room with a gas fireplace, along with an additional sitting area. French doors open to oversized decks where you can relax and enjoy the views, creating the perfect indoor-outdoor space. High ceilings and walls of windows fill the home with natural light, enhancing the spacious feel throughout. New carpet adds a fresh finishing touch. The lower level offers three additional bedrooms, a full bathroom, and a bonus room with exterior access to the backyard, providing flexible living space for guests, recreation, or multi-generational living. The extra-deep three-car garage includes a utility sink. Make your appointment to view today.
| Price History |
|---|
General Features
| Cooling | CentralAir |
|---|---|
| SeniorCommunityYn | False |
| Year Built | 1988 |
| Elementary School | Willagillespie |
| Lot Size Square Feet | 13503.0 |
| Legal Description | 17-03-19-41-03400 |
| Appliances | BuiltinOven,CookIsland,Dishwasher,FreeStandingRefrigerator,Microwave,Pantry |
| Middle/Junior High School | Cal Young |
| Status | Sold |
| Parcel Number | 1218666 |
| Architectural Style | Contemporary,CustomStyle |
| County | Lane |
| Listing Terms | Cash,Conventional |
| Close Price | 839000.0 |
| Tax Year | 2025 |
| Property Type | Residential |
| Assoc Fee Paid Per | Annually |
| Stories Count | 2 |
| Property Condition | Resale |
| Sewer | PublicSewer |
| ViewDescription | City,TreesWoods |
| Buyer Financing | Conventional |
| Standard Status | Closed |
| Disclosures | Disclosure |
| City | Eugene |
| High School | Sheldon |
| ADU | False |
| Roof | Composition |
| AttributionContact | 541-968-0423 |
| Tax Annual Amount | 13682.89 |
| Full Baths | 2 |
| Heating | ForcedAir |
| Property Subtype | SingleFamilyResidence |
| Directions | Cal Young Road to Spyglass Drive |
| HOA | Yes |
| MLS Area | _242 |
| Garage Spaces | 3.0 |
| Accessory Dwelling Unit Y/N | No |
Interior Features
| Total Fireplaces | 2 |
|---|---|
| Total Bathrooms | 2.1 |
| 1/2 Baths | 1 |
| Total Bedrooms | 4 |
| Total Baths | 3 |
| FuelDescription | Gas |
| Hot Water | Tankless |
| Interior Amenities | HardwoodFloors,HighCeilings,Laundry,Skylight,SolarTube,TileFloor,WalltoWallCarpet |
| Fireplace Features | Gas |
Exterior Features
| Exterior Amenities | Deck,Fenced,FreeStandingHotTub,Garden,Porch,Sprinkler,ToolShed,Yard |
|---|---|
| Garage Type | Attached |
| Street Name | SPYGLASS |
| Lot Features | Sloped,Trees |
| Building Area Total | 3196.0 |
| Lot Size Acres | 0.31 |
| Total Parking | 3.0 |
| ModificationTimestamp | 2026-09-24T11:03:55-07:00 |
| Street Suffix | DR |
| Exterior Description | WoodSiding |
| Days on Market | 47 |
| Parking Features | Driveway,OnStreet |
| Road Surface Type | Paved |
| Water Source | PublicWater |
Amenities
- Foreclosure
- Views
- Short Sale
- New Construction
- Adult 55+
- Lease To Own
- No HOA Fees
- Furnished
- Primary On Main
- Air Conditioning
- Seller Finance
- Green
- Fixer Upper
- Horse
- Golf
- Fireplace
- Deck
- Garage
- Basement
- Pool
Property vs Single Family Average in 97401
Price
Taxes
Year Built


 All information provided is deemed reliable but is not guaranteed and should be independently verified. IDX information is provided exclusively for consumers' personal, non-commercial use, that it may not be used for any purpose other than to identify prospective properties consumers may be interested in purchasing, and that the data is deemed reliable but is not guaranteed accurate by RMLSTM.
The content relating to real estate for sale on this web site comes in part from the IDX program of the RMLSTM of Portland, Oregon. Real estate listings held by brokerage firms other than Lake Oswego are marked with the RMLSTM logo, and detailed information about these properties includes the names of the listing brokers. Listing content is copyright © 2026 RMLSTM, Portland, Oregon.
This content last updated on September 24, 2026 4:00 PM UTC at 4 AM. Some properties which appear for sale on this web site may subsequently have sold or may no longer be available.
All information provided is deemed reliable but is not guaranteed and should be independently verified. IDX information is provided exclusively for consumers' personal, non-commercial use, that it may not be used for any purpose other than to identify prospective properties consumers may be interested in purchasing, and that the data is deemed reliable but is not guaranteed accurate by RMLSTM.
The content relating to real estate for sale on this web site comes in part from the IDX program of the RMLSTM of Portland, Oregon. Real estate listings held by brokerage firms other than Lake Oswego are marked with the RMLSTM logo, and detailed information about these properties includes the names of the listing brokers. Listing content is copyright © 2026 RMLSTM, Portland, Oregon.
This content last updated on September 24, 2026 4:00 PM UTC at 4 AM. Some properties which appear for sale on this web site may subsequently have sold or may no longer be available.
 Based on information from Willamette Valley Multiple Listing Service, which neither guarantees nor is in any way responsible for its accuracy. All data is provided AS IS and with all faults. Data maintained by Willamette Valley Multiple Listing Service may not reflect all real estate activity in the market. Copyright © 2026 WVMLS. All Rights Reserved. Information last updated on September 24, 2026 4:20 PM UTC
