
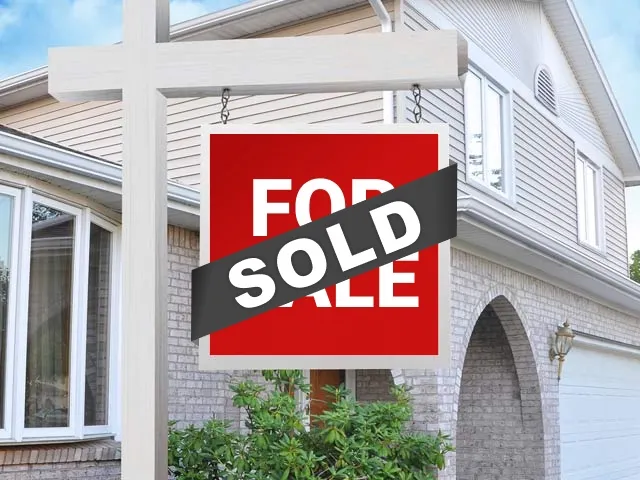
Sold: Sep 21, 2026
Address
1550 Heather Ct, Vernonia, OR
Price
$ 515,000
Property Attributes
- MLS#766101973
- TypeSingle Family
- Listing Status Sold
- CountyCOLUMBIA
- CityVernonia
- Area155
- Zip97064
- StyleStories2,Traditional
- Year Built2000
- Taxes$ 4262
- Price$ 515,000
- Bedrooms3
- Full Bathrooms2
- Half Bathrooms1
- Sqr Footage1860
- Lot Size0.38 Acres
Data Source:
Regional Multiple Listing Service (RMLSOR)
Property Description
Discover this charming traditional home in Vernonia, Oregon—an inviting 3-bed, 2.5-bath property with 1,860 sq ft of beautifully maintained living space on a peaceful .38-acre cul-de-sac lot. Backing to forest, this home offers exceptional privacy, quiet surroundings, and frequent deer visitors. The main level features stunning white birch floors and numerous updates throughout. The kitchen includes satin-finish granite counters, new stainless steel appliances, a walk-in pantry, and modern finishes.The primary suite features dual shower heads, and all shower and tub inserts throughout the home are newly installed. Storage is exceptional with an extended attached 2-car garage (built-in workbench, extra space for watercraft or toys, and a transfer switch for a generator), plus a detached garage, stand-up crawlspace, chicken coop with dog kennel, and room for travel trailer or recreational vehicle parking. The play structure also stays with the property.Recent improvements include new interior paint, newer exterior paint, new exterior lighting, a restained back deck, a new furnace, heat pump, and a newer hot water heater. Bathrooms and the laundry room feature tile floors, new vanities, and updated toilets. Toggle-style switches and thoughtful updates throughout elevate the home’s feel.Outdoor living shines with a newly fenced yard, grapes growing along the front side fence in summer, a fire pit, a 671 sq ft back deck, and a 264 sq ft covered wrap-around porch—perfect for entertaining. Surrounded by nature, this location offers quick access to hunting, fishing, and outdoor recreation, with Seaside just over an hour away.Move-in ready, beautifully updated, and set in a quiet scenic location—this is Vernonia living at its best.
| Price History |
|---|
General Features
| Cooling | CentralAir |
|---|---|
| SeniorCommunityYn | False |
| Year Built | 2000 |
| Elementary School | Vernonia |
| Lot Size Square Feet | 16552.0 |
| Legal Description | HEATHER PARK 2 LOT: 27 |
| Appliances | Dishwasher,Disposal,DoubleOven,FreeStandingGasRange,FreeStandingRefrigerator,Granite,Microwave,Pantry,PlumbedForIceMaker,StainlessSteelAppliance |
| Middle/Junior High School | Vernonia |
| Status | Sold |
| Parcel Number | 22308 |
| Architectural Style | Stories2,Traditional |
| County | Columbia |
| Listing Terms | Cash,Conventional,FHA |
| Close Price | 515000.0 |
| Tax Year | 2024 |
| Property Type | Residential |
| Stories Count | 2 |
| Property Condition | Resale |
| Sewer | PublicSewer |
| ViewDescription | Territorial |
| Buyer Financing | VA |
| Standard Status | Closed |
| Disclosures | Disclosure |
| City | Vernonia |
| High School | Vernonia |
| ADU | False |
| Roof | Composition |
| Tax Annual Amount | 4262.75 |
| Full Baths | 2 |
| Heating | ForcedAir,WoodStove |
| Property Subtype | SingleFamilyResidence |
| Directions | Hwy 26 to Vernonia-go thru downtown,L on Mist Dr,R on Heather ln. L on Heather Ct |
| HOA | No |
| MLS Area | _155 |
| Garage Spaces | 3.0 |
| Accessory Dwelling Unit Y/N | No |
Interior Features
| Total Fireplaces | 1 |
|---|---|
| Total Bathrooms | 2.1 |
| 1/2 Baths | 1 |
| Total Bedrooms | 3 |
| Total Baths | 3 |
| Basement | CrawlSpace |
| FuelDescription | Gas |
| Hot Water | Gas |
| Interior Amenities | CeilingFan,GarageDoorOpener,Granite,HardwoodFloors,HighSpeedInternet,Laundry,Quartz,TileFloor |
| Window Features | DoublePaneWindows,VinylFrames |
| Fireplace Features | Stove |
Exterior Features
| Exterior Amenities | CoveredPatio,Deck,Fenced,FirePit,Porch,PoultryCoop,PublicRoad,RVParking,SecondGarage,Yard |
|---|---|
| Garage Type | Attached,Carport,Detached |
| Street Name | HEATHER |
| Lot Features | Cul_de_sac,Trees |
| Foundation Details | ConcretePerimeter |
| Building Area Total | 1860.0 |
| Lot Size Acres | 0.38 |
| Total Parking | 3.0 |
| ModificationTimestamp | 2026-09-22T09:08:15-07:00 |
| Street Suffix | CT |
| Exterior Description | T111Siding,WoodSiding |
| Days on Market | 243 |
| Parking Features | Carport,Driveway |
| Road Surface Type | Paved |
| Water Source | PublicWater |
Amenities
- Foreclosure
- Views
- Short Sale
- New Construction
- Adult 55+
- Lease To Own
- No HOA Fees
- Furnished
- Primary On Main
- Air Conditioning
- Seller Finance
- Green
- Fixer Upper
- Horse
- Golf
- Fireplace
- Deck
- Garage
- Basement
- Pool
Property vs Single Family Average in 97064
Price
Taxes
Year Built


 All information provided is deemed reliable but is not guaranteed and should be independently verified. IDX information is provided exclusively for consumers' personal, non-commercial use, that it may not be used for any purpose other than to identify prospective properties consumers may be interested in purchasing, and that the data is deemed reliable but is not guaranteed accurate by RMLSTM.
The content relating to real estate for sale on this web site comes in part from the IDX program of the RMLSTM of Portland, Oregon. Real estate listings held by brokerage firms other than Lake Oswego are marked with the RMLSTM logo, and detailed information about these properties includes the names of the listing brokers. Listing content is copyright © 2026 RMLSTM, Portland, Oregon.
This content last updated on September 22, 2026 10:52 AM UTC at 4 AM. Some properties which appear for sale on this web site may subsequently have sold or may no longer be available.
All information provided is deemed reliable but is not guaranteed and should be independently verified. IDX information is provided exclusively for consumers' personal, non-commercial use, that it may not be used for any purpose other than to identify prospective properties consumers may be interested in purchasing, and that the data is deemed reliable but is not guaranteed accurate by RMLSTM.
The content relating to real estate for sale on this web site comes in part from the IDX program of the RMLSTM of Portland, Oregon. Real estate listings held by brokerage firms other than Lake Oswego are marked with the RMLSTM logo, and detailed information about these properties includes the names of the listing brokers. Listing content is copyright © 2026 RMLSTM, Portland, Oregon.
This content last updated on September 22, 2026 10:52 AM UTC at 4 AM. Some properties which appear for sale on this web site may subsequently have sold or may no longer be available.
 Based on information from Willamette Valley Multiple Listing Service, which neither guarantees nor is in any way responsible for its accuracy. All data is provided AS IS and with all faults. Data maintained by Willamette Valley Multiple Listing Service may not reflect all real estate activity in the market. Copyright © 2026 WVMLS. All Rights Reserved. Information last updated on September 22, 2026 12:52 PM UTC
